Charming 2-story in the Standley Lake neighborhood located on a private cul-de-sac. You are welcomed by a large covered front deck into a spacious bright vaulted great room with wood floors and a cozy brick gas fireplace. The kitchen and bay window nook have newly a painted cabinets and a door leading onto a large deck and patio in the private back yard. Upstairs are 3 bedrooms and 2 updated baths. The primary bedroom has a ceiling fan and updated full bath with double sinks. Newer windows throughout the home. There is added space in the finished basement with a large family room, a bedroom complete with egress window and a three-quarter bath. There is an attached drywalled 2-car garage with opener, storage and access door to a side yard. Just minutes from Standley Lake Park and all the recreational activities it has to offer. Near Rose Roots Community Garden, Apex Recreation Center, restaurants, shopping and top-rated Jefferson County Schools. Little Dry Creek trails are close by for walking and biking. A quick commute to the mountains, Boulder, Golden and Denver. Hurry because this one won’t last long!
Sold for $583,500
$583,500
12049 W 85th Drive, Arvada, CO 80005
4beds
1,945sqft
Single Family Residence
Built in 1988
4,791 Square Feet Lot
$602,300 Zestimate®
$300/sqft
$3,317 Estimated rent
Home value
$602,300
$572,000 - $632,000
$3,317/mo
Zestimate® history
Owner options
List your home for rent
$3,317/mo
Rent Zestimate®
Find your next renter with Zillow Rental Manager. Plus, with online applications, you can quickly screen prospective tenants – for free.
$3,317/mo
Rent Zestimate®
Refinance and save
$3,382/mo
Est. payment
Refinancing to a lower rate could help reduce your monthly payments and save thousands over the life of the loan.
$3,382/mo
Est. payment
Explore your selling options
Work with a Zillow partner agent
Leverage their expertise and Zillow's premium Showcase listings to get your home seen by more buyers.
Get startedList with your own agent
Get your home in front of millions of buyers by listing it on Zillow.
Learn how to do itSell it yourself
Take full control of how buyers see your home on Zillow by listing For Sale by Owner (FSBO).
List your homeWhat's special
Zillow last checked:
Listing updated:
Listed by:
Kathleen Hofstra 303-888-1661 kathy@kathyhofstra.com,
RE/MAX Professionals
Bought with:
Brandon Gossett, 100043294
Denver Fine Properties LLC
Source: REcolorado as distributed by MLS GRID,MLS#: 7728191
Facts & features
Interior
Bedrooms & bathrooms
- Bedrooms: 4
- Bathrooms: 3
- Full bathrooms: 2
- 3/4 bathrooms: 1
Primary bedroom
- Description: Walk-In Closet, Additional Closet, Ceiling Fan
- Level: Upper
- Area: 224 Square Feet
- Dimensions: 16 x 14
Bedroom
- Description: Ceiling Fan
- Level: Upper
- Area: 99 Square Feet
- Dimensions: 11 x 9
Bedroom
- Description: Ceiling Fan
- Level: Upper
- Area: 110 Square Feet
- Dimensions: 11 x 10
Bedroom
- Description: Egress Window, Carpet
- Level: Basement
- Area: 120 Square Feet
- Dimensions: 12 x 10
Primary bathroom
- Description: Remodeled, Double Sinks, New Tub And Tile
- Level: Upper
Bathroom
- Description: Updated Vanity And Toilet
- Level: Upper
Bathroom
- Description: Updated Shower
- Level: Basement
Family room
- Description: Egress Window, Carpet
- Level: Basement
- Area: 240 Square Feet
- Dimensions: 20 x 12
Kitchen
- Description: Newly Painted Cabinets, Pantry, Bar Seating, 9 X 12 Eating Space With Bay Window
- Level: Main
- Area: 132 Square Feet
- Dimensions: 12 x 11
Laundry
- Level: Basement
Living room
- Description: Vaulted, Gas Fireplace
- Level: Main
- Area: 322 Square Feet
- Dimensions: 23 x 14
Heating
- Forced Air, Natural Gas
Cooling
- Central Air
Appliances
- Included: Dishwasher, Disposal, Dryer, Gas Water Heater, Microwave, Oven, Range, Refrigerator, Self Cleaning Oven, Washer
- Laundry: In Unit
Features
- Ceiling Fan(s), Eat-in Kitchen, Open Floorplan, Vaulted Ceiling(s), Walk-In Closet(s)
- Flooring: Carpet, Laminate, Tile, Vinyl, Wood
- Windows: Bay Window(s), Double Pane Windows
- Basement: Finished
- Number of fireplaces: 1
- Fireplace features: Gas Log, Great Room
Interior area
- Total structure area: 1,945
- Total interior livable area: 1,945 sqft
- Finished area above ground: 1,309
- Finished area below ground: 636
Property
Parking
- Total spaces: 2
- Parking features: Concrete, Dry Walled, Lighted, Storage
- Attached garage spaces: 2
Features
- Levels: Two
- Stories: 2
- Patio & porch: Deck, Front Porch
- Fencing: Full
Lot
- Size: 4,791 Square Feet
- Features: Cul-De-Sac, Sprinklers In Front
Details
- Parcel number: 190350
- Special conditions: Standard
Construction
Type & style
- Home type: SingleFamily
- Property subtype: Single Family Residence
Materials
- Brick, Frame, Wood Siding
- Foundation: Concrete Perimeter, Slab
- Roof: Composition
Condition
- Updated/Remodeled
- Year built: 1988
Utilities & green energy
- Electric: 220 Volts
- Sewer: Public Sewer
- Water: Public
- Utilities for property: Electricity Connected, Natural Gas Connected
Community & HOA
Community
- Subdivision: Landing At Standley Lake
HOA
- Has HOA: Yes
- Services included: Recycling, Trash
- HOA fee: $35 monthly
- HOA name: Landing At Standley Lake
- HOA phone: 303-530-0700
Location
- Region: Arvada
Financial & listing details
- Price per square foot: $300/sqft
- Tax assessed value: $504,004
- Annual tax amount: $2,914
- Date on market: 7/11/2024
- Listing terms: Cash,Conventional,FHA,VA Loan
- Exclusions: None
- Ownership: Individual
- Electric utility on property: Yes
- Road surface type: Paved
Price history
| Date | Event | Price |
|---|---|---|
| 7/31/2024 | Sold | $583,500-0.3%$300/sqft |
Source:  REcolorado as distributed by MLS GRID #7728191 Report a problem REcolorado as distributed by MLS GRID #7728191 Report a problem | ||
| 7/15/2024 | Pending sale | $585,000$301/sqft |
Source: REcolorado as distributed by MLS GRID #7728191 Report a problem | ||
| 7/11/2024 | Listed for sale | $585,000+120.8%$301/sqft |
Source: REcolorado as distributed by MLS GRID #7728191 Report a problem | ||
| 5/2/2013 | Sold | $264,900$136/sqft |
Source:  IRES as distributed by MLS GRID #701819 Report a problem IRES as distributed by MLS GRID #701819 Report a problem | ||
| 3/14/2013 | Listed for sale | $264,900$136/sqft |
Source: Boulder Realty Group, LLC #701819 Report a problem | ||
| 3/21/2012 | Listing removed | $264,900$136/sqft |
Source: Wright Kingdom #672653 Report a problem | ||
| 2/4/2012 | Listed for sale | $264,900+3.9%$136/sqft |
Source: Wright Kingdom, Inc #672653 Report a problem | ||
| 5/20/2008 | Sold | $255,000+4.1%$131/sqft |
Source: Public Record Report a problem | ||
| 11/3/2004 | Sold | $245,000+18.9%$126/sqft |
Source: Public Record Report a problem | ||
| 8/9/2000 | Sold | $206,000+9%$106/sqft |
Source: Public Record Report a problem | ||
| 11/3/1999 | Sold | $189,000$97/sqft |
Source: Public Record Report a problem | ||
Public tax history
| Year | Property taxes | Tax assessment |
|---|---|---|
| 2025 | $2,910 -0.1% | $31,500 +4.9% |
| 2024 | $2,914 +5% | $30,039 |
| 2023 | $2,775 -1.6% | $30,039 +6% |
| 2022 | $2,821 +8.6% | $28,335 -2.8% |
| 2021 | $2,598 | $29,150 +8.3% |
| 2020 | $2,598 +1.4% | $26,918 |
| 2019 | $2,563 +16.4% | $26,918 +19.8% |
| 2018 | $2,201 | $22,478 |
| 2017 | $2,201 -6.4% | $22,478 -7.9% |
| 2016 | $2,351 | $24,415 |
| 2015 | $2,351 +24.8% | $24,415 +31.2% |
| 2014 | $1,884 +2.2% | $18,610 |
| 2013 | $1,844 +2.1% | $18,610 +1.3% |
| 2012 | $1,805 0% | $18,379 |
| 2011 | $1,805 +5.8% | $18,379 -0.7% |
| 2010 | $1,707 -1.7% | $18,500 |
| 2009 | $1,737 +0% | $18,500 -1.5% |
| 2008 | $1,737 +2.2% | $18,790 |
| 2007 | $1,700 +1% | $18,790 +3.2% |
| 2006 | $1,683 -4.1% | $18,210 -4.2% |
| 2005 | $1,754 +9.3% | $19,000 |
| 2004 | $1,606 -19.2% | $19,000 |
| 2003 | $1,988 -8% | $19,000 -2.2% |
| 2002 | $2,162 +20% | $19,420 +31% |
| 2001 | $1,802 -0.8% | $14,830 |
| 2000 | $1,816 | $14,830 |
Find assessor info on the county website
Neighborhood: Landing at Standley Lake
Nearby homes
- $549,9003 bd2 ba1.1k sqft12059 W 85th Dr, Arvada, CO 80005Off Market
- $585,0003 bd2 ba1.7k sqft12039 W 85th Dr, Arvada, CO 80005Sold
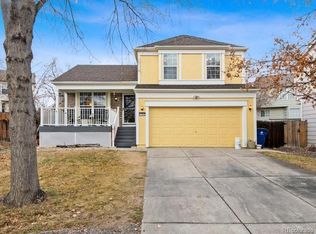
- $587,8004 bd3 ba1.7k sqft8538 Union Cir, Arvada, CO 80005Off Market
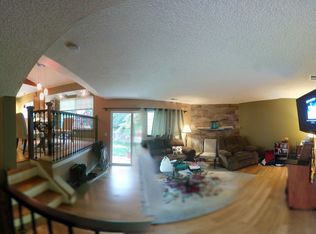
- $523,9003 bd2 ba1.1k sqft8542 Union Cir, Arvada, CO 80005Off Market

- $534,3003 bd2 ba1.3k sqft8526 Union Cir, Arvada, CO 80005Off Market
- $629,4004 bd2 ba1.9k sqft12029 W 85th Dr, Arvada, CO 80005Off Market
- $608,1004 bd3 ba1.9k sqft8544 Union Cir, Arvada, CO 80005Off Market
- $641,6003 bd3 ba1.7k sqft8520 Union Cir, Arvada, CO 80005Off Market
Nearby schools
GreatSchools rating
- 8/10Sierra Elementary SchoolGrades: PK-5Distance: 1.3 mi
- 6/10Oberon Junior High SchoolGrades: 6-8Distance: 1.7 mi
- 10/10Ralston Valley High SchoolGrades: 9-12Distance: 1 mi
Schools provided by the listing agent
- Elementary: Sierra
- Middle: Oberon
- High: Ralston Valley
- District: Jefferson County R-1
Source: REcolorado as distributed by MLS GRID. This data may not be complete. We recommend contacting the local school district to confirm school assignments for this home.
Get a cash offer in 3 minutes
Find out how much your home could sell for in as little as 3 minutes with a no-obligation cash offer.
Estimated market value
$602,300
Get a cash offer in 3 minutes
Find out how much your home could sell for in as little as 3 minutes with a no-obligation cash offer.
Estimated market value
$602,300
- Colorado
- Jefferson County
- Arvada
- 80005
- Landing at Standley Lake
- 12049 W 85th Drive
Nearby cities
Nearby neighborhoods
Nearby zip codes
Other Arvada Topics
