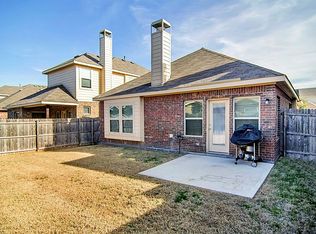
Welcome to this beautifully maintained 3-bedroom, 2-bath home in the desirable Villages of Woodland Springs, ideally located in North Fort Worth with convenient access to Highway 35W and Highway 170. Zoned for the BRAND NEW Davis High School. This inviting home blends classic character with thoughtful updates, featuring charming curb appeal, stainless steel kitchen appliances, a new water heater, updated laminate flooring, and more. The open dining room flows seamlessly into the kitchen, where an abundance of cherry wood cabinetry provides plenty of storage and a warm, timeless feel. The private primary suite offers generous natural light, a beautiful bay window, and an updated glass-enclosed walk-in shower. Two additional bedrooms and a second full bathroom provide comfortable space for family, and guests! Step outside to the backyard, offering plenty of room to relax, entertain, play, or accommodate pets. The covered patio provides an inviting space to enjoy outdoor living year-round. Conveniently located within Northwest ISD and close to shopping, dining, parks, schools, and everyday amenities, this beautifully updated home offers a wonderful combination of comfort, functionality, and location. Come see everything this North Fort Worth gem has to offer, you’ll want to make it yours!
For sale
Price cut: $10K (10/7)
$305,000
12049 Walden Wood Dr, Fort Worth, TX 76244
3beds
1,443sqft
Single Family Residence
Built in 2009
4,399 Square Feet Lot
$299,100 Zestimate®
$211/sqft
$73/mo HOA
What's special
Warm timeless feelUpdated laminate flooringGenerous natural lightBeautiful bay windowCharming curb appealStainless steel kitchen appliancesPrivate primary suite
- 24 days
- 776
- 83
Zillow last checked:
Listing updated:
Listed by:
Joanna Batsel 0728522 817-631-9803,
6th Ave Homes 817-631-9803,
Holly Elrod 0652801 682-552-6424,
6th Ave Homes
Source: NTREIS,MLS#: 21385150
Facts & features
Interior
Bedrooms & bathrooms
- Bedrooms: 3
- Bathrooms: 2
- Full bathrooms: 2
Primary bedroom
- Features: Ceiling Fan(s), En Suite Bathroom, Walk-In Closet(s)
- Level: First
- Dimensions: 15 x 12
Bedroom
- Level: First
- Dimensions: 10 x 10
Bedroom
- Level: First
- Dimensions: 10 x 10
Primary bathroom
- Features: Built-in Features, Dual Sinks, En Suite Bathroom
- Level: First
- Dimensions: 0 x 0
Breakfast room nook
- Features: Eat-in Kitchen
- Level: First
- Dimensions: 0 x 0
Dining room
- Level: First
- Dimensions: 11 x 11
Other
- Features: Built-in Features
- Level: First
- Dimensions: 0 x 0
Kitchen
- Features: Built-in Features, Eat-in Kitchen, Granite Counters, Kitchen Island
- Level: First
- Dimensions: 15 x 13
Living room
- Features: Ceiling Fan(s)
- Level: First
- Dimensions: 15 x 13
Utility room
- Features: Utility Room
- Level: First
- Dimensions: 0 x 0
Heating
- Central, Electric
Cooling
- Central Air, Ceiling Fan(s), Electric
Appliances
- Included: Dishwasher, Electric Cooktop, Electric Oven, Disposal, Gas Water Heater, Microwave
- Laundry: Washer Hookup, Electric Dryer Hookup, Laundry in Utility Room
Features
- Decorative/Designer Lighting Fixtures, Eat-in Kitchen, Granite Counters, High Speed Internet, Kitchen Island, Cable TV
- Flooring: Laminate, Tile
- Windows: Window Coverings
- Has basement: No
- Has fireplace: No
Interior area
- Total interior livable area: 1,443 sqft
Video & virtual tour
Property
Parking
- Total spaces: 2
- Parking features: Concrete, Covered, Door-Single, Driveway, Enclosed, Garage Faces Front, Garage, Garage Door Opener, Private
- Attached garage spaces: 2
Features
- Levels: One
- Stories: 1
- Patio & porch: Covered
- Pool features: None, Community
- Fencing: Back Yard,Fenced,Wood
Lot
- Size: 4,399 Square Feet
- Features: Interior Lot, Landscaped, Subdivision, Sprinkler System, Few Trees
- Residential vegetation: Grassed
Details
- Parcel number: 41077148
Construction
Type & style
- Home type: SingleFamily
- Architectural style: Traditional,Detached
- Property subtype: Single Family Residence
Materials
- Brick
- Foundation: Slab
- Roof: Composition
Condition
- Resale
- Year built: 2009
Utilities & green energy
- Sewer: Public Sewer
- Water: Public
- Utilities for property: Electricity Connected, Natural Gas Available, Sewer Available, Separate Meters, Underground Utilities, Water Available, Cable Available
Community & HOA
Community
- Features: Playground, Park, Pool, Trails/Paths, Curbs, Sidewalks
- Security: Prewired, Carbon Monoxide Detector(s), Smoke Detector(s)
- Subdivision: Villages Of Woodland Spgs W
HOA
- Has HOA: Yes
- Services included: All Facilities, Maintenance Grounds
- HOA fee: $437 semi-annually
- HOA name: First Service Residential
- HOA phone: 817-741-1719
Location
- Region: Fort Worth
Financial & listing details
- Price per square foot: $211/sqft
- Tax assessed value: $229,998
- Annual tax amount: $5,161
- Date on market: 9/16/2026
- Cumulative days on market: 25 days
- Listing terms: Cash,Conventional,FHA,VA Loan
Estimated market value
$299,100
$284,000 - $314,000
$2,053/mo
Price history
| Date | Event | Price |
|---|---|---|
| 10/7/2026 | Price change | $305,000-3.2%$211/sqft |
Source: NTREIS #21385150 Report a problem | ||
| 9/16/2026 | Listed for sale | $315,000+134.4%$218/sqft |
Source: NTREIS #21385150 Report a problem | ||
| 4/1/2010 | Sold | -- |
Source: Agent Provided Report a problem | ||
| 2/5/2010 | Listed for sale | $134,407$93/sqft |
Source: Real T Team DFW #11333774 Report a problem | ||
Public tax history
| Year | Property taxes | Tax assessment |
|---|---|---|
| 2025 | $2,193 -15.6% | $229,998 -14% |
| 2024 | $2,597 -3.7% | $267,440 -12% |
| 2023 | $2,696 -4.1% | $304,025 +18.8% |
| 2022 | $2,811 +7.9% | $255,995 +17.7% |
| 2021 | $2,605 +6.3% | $217,419 +7.8% |
| 2020 | $2,450 +1.2% | $201,600 |
| 2019 | $2,422 +7.6% | $201,600 +11.3% |
| 2018 | $2,250 -46.1% | $181,149 -1.8% |
| 2017 | $4,176 +10.5% | $184,439 +10.8% |
| 2016 | $3,779 +5.3% | $166,523 +22.4% |
| 2015 | $3,590 | $136,100 |
| 2014 | $3,590 | $136,100 -1.4% |
| 2013 | -- | $138,100 +15.5% |
| 2012 | -- | $119,600 -11.2% |
| 2011 | -- | $134,700 |
| 2010 | -- | $134,700 +349% |
| 2009 | -- | $30,000 +146.1% |
| 2008 | -- | $12,188 |
| 2007 | -- | $12,188 |
Find assessor info on the county website
Monthly payment
Est. payment
Payment breakdown
Explore the cost of this home by adjusting the details. Changes won't be saved.Climate risks
Neighborhood: Villages of Woodland Springs
Nearby schools
Schools provided by the listing agent
- Elementary: Kay Granger
- Middle: John M Tidwell
- High: Byron Nelson
- District: Northwest ISD
Source: NTREIS. This data may not be complete. We recommend contacting the local school district to confirm school assignments for this home.