Skip main navigation
Sold for $418,000
  • $418,000

    12049 Westland Ct, Cincinnati, OH 45251

    3beds
    1,878sqft
    Single Family Residence
    Built in 2024
    -- sqft lot
    $382,300 Zestimate®
    $223/sqft
    $2,540 Estimated rent

    Home value

    $382,300

    $363,000 - $405,000

    $2,540/mo

    Zestimate® history
    Loading
    Loading...

    Owner options

    List your home for rent

    $2,540/mo

    Rent Zestimate®

    Find your next renter with Zillow Rental Manager. Plus, with online applications, you can quickly screen prospective tenants – for free.

    Learn more

    $2,540/mo

    Rent Zestimate®

    Refinance and save

    $2,773/mo

    Est. payment

    Refinancing to a lower rate could help reduce your monthly payments and save thousands over the life of the loan.

    See today's rates

    $2,773/mo

    Est. payment

    Explore your selling options

    Work with a Zillow partner agent

    Leverage their expertise and Zillow's premium Showcase listings to get your home seen by more buyers.

    Get started

    List with your own agent

    Get your home in front of millions of buyers by listing it on Zillow.

    Learn how to do it

    Sell it yourself

    Take full control of how buyers see your home on Zillow by listing For Sale by Owner (FSBO).

    List your home

    What's special

    Sleek islandExtra storageVaulted ceilingOpen-concept layoutPersonalized spaceRecreation roomThoughtful architectural details
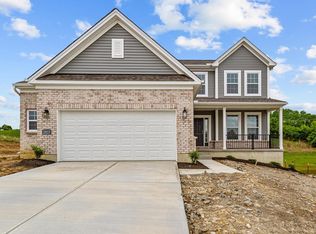
    Schedule a self-guided tour here. Welcome to this stunning new construction home by M/I Homes—a beautifully designed 3-bedroom, 2.5-bathroom, move-in-ready residence that blends modern elegance with thoughtful architectural details. Nestled on a peaceful street, this 2-story home offers an inviting 1,878 square feet of living space, enhanced by upscale finishes and an open-concept layout designed for both comfort and style. Step inside to be greeted by a spacious and airy floorplan, where the seamless flow between the living room, dining area, and kitchen creates the perfect setting for entertaining. The gourmet kitchen is the heart of the home, featuring a sleek island, ample cabinetry, and modern finishes—ideal for meal prep and casual dining. A bay window in the breakfast area floods the space with natural light, providing a cozy nook for morning coffee or intimate meals. Upstairs, the retreat-style owner’s suite offers a tranquil escape, complete with a vaulted ceiling that adds to the grandeur of the space. The en-suite bathroom provides a spa-like experience, ensuring a private oasis within your own home. Two additional bedrooms and a secondary bath offer ample space for family, guests, or a home office. This home also includes a full walk-out basement, offering limitless possibilities for extra storage, a recreation room, or a personalized space to suit your lifestyle. Don't miss your chance to own this exceptional home in... MLS# 1821685

    Zillow last checked:

    Listing updated:

    Source: M/I HomesMLS Logo

    Facts & features

    Interior

    Bedrooms & bathrooms
    • Bedrooms: 3
    • Bathrooms: 3
    • Full bathrooms: 2
    • 1/2 bathrooms: 1
    Interior area
    • Total interior livable area: 1,878 sqft

    Property

    Parking
    • Total spaces: 2
    • Parking features: Garage
    • Garage spaces: 2
    Features
    • Levels: 2.0
    • Stories: 2
    Details
    • Parcel number: 5100013023000

    Construction

    Type & style
    • Home type: SingleFamily
    • Property subtype: Single Family Residence
    Condition
    • New Construction
    • New construction: Yes
    • Year built: 2024
    Details
    • Builder name: M/I Homes

    Community & HOA

    Community
    • Subdivision: Abbeytown
    Location
    • Region: Cincinnati

    Financial & listing details

    • Price per square foot: $223/sqft
    • Tax assessed value: $80,000
    • Annual tax amount: $1,569
    • Date on market: 3/5/2025

    Price history

    DateEventPrice
    5/9/2025Sold$418,000$223/sqft
    Source: Public Record Report a problem
    3/5/2025Listed for sale$418,000$223/sqft
    Source: M/I Homes Report a problem
    2/5/2025Listing removed$418,000$223/sqft
    Source: M/I Homes Report a problem
    1/8/2025Price change$418,000-4.8%$223/sqft
    Source: M/I Homes Report a problem
    10/22/2024Price change$439,000-4.9%$234/sqft
    Source: M/I Homes Report a problem
    8/8/2024Listed for sale$461,738$246/sqft
    Source: M/I Homes Report a problem

    Public tax history

    YearProperty taxesTax assessment
    2024$1,569 +1.2%$28,000
    2023$1,550 $28,000
    2022-- --
    Find assessor info on the county website

    Neighborhood: 45251

    Nearby schools

    GreatSchools rating
    Schools provided by the MLS
    • District: Northwest ISD

    Source: M/I Homes. This data may not be complete. We recommend contacting the local school district to confirm school assignments for this home.

    Get a cash offer in 3 minutes
    Find out how much your home could sell for in as little as 3 minutes with a no-obligation cash offer.
    Estimated market value
    $382,300
    Get a cash offer in 3 minutes
    Find out how much your home could sell for in as little as 3 minutes with a no-obligation cash offer.
    Estimated market value
    $382,300