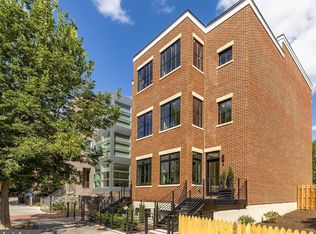
NOW PRICED FOR IMMEDIATE SALE | ONE OF SHAW’S MOST COMPELLING OPPORTUNITIES After a significant repositioning, Atelier Deux is now offered at a price point that is virtually unheard of for new construction of this design and location. For buyers who have been waiting for the right moment—this is it. Boutique, townhouse style living with a private rooftop, parking, and rental potential, now aligned at a level that will be difficult to replicate. Framed within the storied Blagden Alley–Naylor Court Historic District, Atelier Deux is an offering without parallel: a newly constructed 4-bedroom*, 3.5-bath residence that blends thoughtful design with modern city living, complete with secure off-street parking and rental potential. Inside, open steel staircases and solid white oak floors bring a clean, contemporary edge. Oversized Pella windows span each level, capturing soft eastern light at sunrise and a golden western glow at sunset. The kitchen is designed for both refinement and function, with custom white cabinetry, paneled Fisher & Paykel appliances, and gold-toned quartz countertops. With the dining room anchoring the front, the kitchen thoughtfully positioned at the center, and the living room opening to the rear, the floor plan is both intuitive and elegant—designed to transition seamlessly from daily rhythms to stylish entertaining. The second level is entirely dedicated to the primary suite, featuring a walk-in closet and a spa-inspired bath with a soaking tub framed beneath oversized windows, dual shower heads, custom oak vanities, and Ann Sacks tile. The third floor offers two additional bedrooms, a full bath, and laundry, while the lower level provides flexible living with an office, full bath, kitchenette, and private entrance—ideal for guests, an in-law suite, or potential rental income. A 400+ square-foot private rooftop deck offers a true escape, complete with an outdoor kitchen and sweeping views of the DC skyline. Just outside your door, Michelin-starred and neighborhood favorites—The Dabney, Amazonia, La Colombe, Calico, Tiger Fork, and Unconventional Diner—make this one of DC’s most vibrant enclaves. Atelier Deux is a home of presence, light, and style—now paired with a price point that makes it one of the most compelling opportunities in the city.
Sold for $1,395,000
Zillow last checked:
Listing updated:
Bought with:
David Bediz, 0225083068
RLAH @properties
Source: Bright MLS,MLS#: DCDC2222206
Price history
| Date | Event | Price |
|---|---|---|
| 6/11/2026 | Sold | $1,395,000$587/sqft |
Source:  Bright MLS #DCDC2222206 Report a problem Bright MLS #DCDC2222206 Report a problem | ||
| 4/28/2026 | Contingent | $1,395,000$587/sqft |
Source: Bright MLS #DCDC2222206 Report a problem | ||
| 4/23/2026 | Price change | $1,395,000-3.8%$587/sqft |
Source: Bright MLS #DCDC2222206 Report a problem | ||
| 3/19/2026 | Price change | $1,450,000-3.3%$611/sqft |
Source: Bright MLS #DCDC2222206 Report a problem | ||
| 2/5/2026 | Listed for sale | $1,499,000$631/sqft |
Source: Bright MLS #DCDC2222206 Report a problem | ||
| 2/3/2026 | Contingent | $1,499,000$631/sqft |
Source: Bright MLS #DCDC2222206 Report a problem | ||
| 1/6/2026 | Listed for sale | $1,499,000$631/sqft |
Source: Bright MLS #DCDC2222206 Report a problem | ||
| 12/25/2025 | Listing removed | $1,499,000$631/sqft |
Source: Bright MLS #DCDC2222206 Report a problem | ||
| 11/10/2025 | Listed for sale | $1,499,000-8.9%$631/sqft |
Source: Bright MLS #DCDC2222206 Report a problem | ||
| 11/3/2025 | Listing removed | $1,645,000$693/sqft |
Source: Bright MLS #DCDC2222206 Report a problem | ||
| 10/1/2025 | Price change | $1,645,000-2.9%$693/sqft |
Source: Bright MLS #DCDC2222206 Report a problem | ||
| 9/26/2025 | Listed for sale | $1,695,000$714/sqft |
Source: Bright MLS #DCDC2222206 Report a problem | ||
| 9/18/2025 | Contingent | $1,695,000$714/sqft |
Source: Bright MLS #DCDC2222206 Report a problem | ||
| 9/11/2025 | Listed for sale | $1,695,000$714/sqft |
Source: Bright MLS #DCDC2222206 Report a problem | ||
Get a cash offer in 3 minutes
Find out how much your home could sell for in as little as 3 minutes with a no-obligation cash offer.
Estimated market value
$1,399,700
