Skip main navigation
Off market
  • Price Unknown

    1205-1215 NW Portland Ave #7, Bend, OR 97703

    2beds
    875sqft
    Apartment
    Built in ----
    -- sqft lot
    $-- Zestimate®
    $--/sqft
    $2,566 Estimated rent

    Home value

    Not available

    Estimated sales range

    Not available

    $2,566/mo

    Zestimate® history
    Loading
    Loading...

    Owner options

    List your home for rent

    $2,566/mo

    Rent Zestimate®

    Find your next renter with Zillow Rental Manager. Plus, with online applications, you can quickly screen prospective tenants – for free.

    Learn more

    $2,566/mo

    Rent Zestimate®

    Refinance and save

    Refinancing to a lower rate could help reduce your monthly payments and save thousands over the life of the loan.

    See today's rates

    Explore your selling options

    Work with a Zillow partner agent

    Leverage their expertise and Zillow's premium Showcase listings to get your home seen by more buyers.

    Get started

    List with your own agent

    Get your home in front of millions of buyers by listing it on Zillow.

    Learn how to do it

    Sell it yourself

    Take full control of how buyers see your home on Zillow by listing For Sale by Owner (FSBO).

    List your home

    What's special

    Gas fireplaceBeverage centerFire pitBuilt in dresser drawersMini-split air conditioning systemDurable synthetic hardwood flooringLed lighting


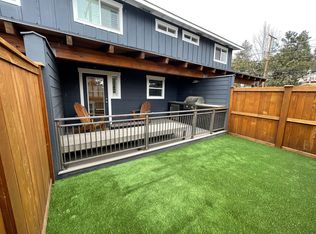
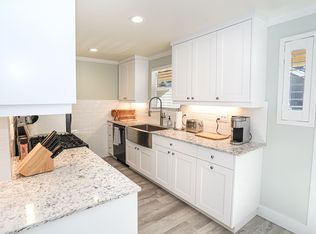
    Welcome to The Rapids on Portland. This community consists of 16 townhomes that have recently undergone an extensive renovation of all interiors and building exteriors. Apply now to secure your townhome at The Rapids! All units are 2 Bedroom / 1.5 Bathroom 2-story townhomes of approximately 875 square feet with a large private covered rear patio with a built in gas BBQ, a beverage center as well as a fire pit for those chilly Bend evenings. Interiors include all gas appliances, a stacked washer/dryer, gas fireplace in the living room, built in dining area table, extensive countertop surface area in a fully appointed kitchen with new appliances. There is durable synthetic hardwood flooring throughout the entire unit and a mini-split air conditioning system for year round comfort. LED lighting throughout for efficiency. The bedrooms have built in dresser drawers in the closets and many additional cabinets built into the bedrooms, bathroom and living room. The photos are of Unit #6(previously a model unit), but all units have the same floor plan and finishes at completion of the renovation program, but are unfurnished. These fully appointed townhomes are offered at a rental rate of $2,395 plus a fixed $75/month charge as a utility reimbursement for water, sewer, snow removal and trash collection. The security deposit is the same as the rent and there is a $30 per person application fee which includes a criminal background check. Pets are allowed, with breed restrictions, at an additional cost of $75/month and a $500 additional pet deposit. There is a Pet Relief Area on-site for your "pet's" convenience. Please call/text Patrick to set up a viewing or to ask any additional questions. Applications can be submitted to the property management website: DOYLEIRE.COM and click "for rent" for a list of available units. OPEN HOUSE FOR VIEWING THE INTERIOR THURSDAY OCTOBER 2ND, FRIDAY 3RD, SATURDAY 4TH AND SUNDAY OCTOBER 5TH 11AM-6PM. TOWNHOUSE CAN BE VIEWED AT ANYTIME DURING THESE HOURS, THE DOOR WILL BE UNLOCKED, SO GO ON IN A TAKE A LOOK!. DON'T FORGET TO ASK ABOUT OUT CURRENT MOVE IN SPECIALS

    This property is off market, which means it's not currently listed for sale or rent on Zillow. This may be different from what's available on other websites or public sources.
    Zillow last checked:

    Listing updated:

    Source: Zillow Rentals

    Facts & features

    Interior

    Bedrooms & bathrooms
    • Bedrooms: 2
    • Bathrooms: 2
    • Full bathrooms: 1
    • 1/2 bathrooms: 1
    Appliances
    • Included: Dishwasher, Dryer, Microwave, Oven, Refrigerator, Washer
    • Laundry: In Unit
    Interior area
    • Total interior livable area: 875 sqft

    Property

    Parking
    • Details: Contact manager
    Features
    • Exterior features: Utilities fee required

    Construction

    Type & style
    • Home type: Apartment
    • Property subtype: Apartment

    Community & HOA

    Community
    • Deposit fee: $2,395
    Location
    • Region: Bend

    Financial & listing details

    • Date on market: 9/12/2025
    • Date available: 09/12/2025
    • Lease term: Contact For Details

    Price history

    DateEventPrice
    10/1/2025Listing removed$2,395$3/sqft
    Source: Zillow Rentals Report a problem
    9/12/2025Listed for rent$2,395$3/sqft
    Source: Zillow Rentals Report a problem
    9/11/2023Listing removed--
    Source: Zillow Rentals Report a problem
    9/1/2023Price change$2,395-4%$3/sqft
    Source: Zillow Rentals Report a problem
    8/12/2023Listed for rent$2,495$3/sqft
    Source: Zillow Rentals Report a problem

    Public tax history

    Tax history is unavailable.

    Neighborhood: River West

    Nearby schools

    GreatSchools rating