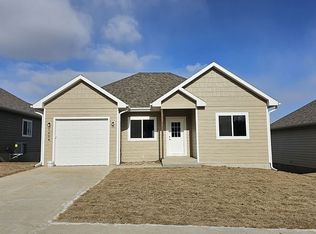
A ranch style home that measures 1,370 square feet with a single car garage & off-street parking. When you walk into this single-family home from the front covered porch, you enjoy an open-concept living room with LVP flooring and kitchen with quartz countertops. Also on the main floor are 3 bedrooms and 1 bathroom with a tub/shower combo, along with a mud/laundry room right off the garage. This floor plan has 9' ceilings and an unfinished basement with plumbing roughed in. Kitchen appliances included. Currently under construction and will be completed June 2026. Interior photos are of a similar completed home. This home is a part of the Isabella Square -- an affordable housing development in Sioux City, IA. You are responsible for obtaining a FHA or conventional 30 year fixed rate loan from a local lender without a cosigner. The financing must meet the City's underwriting guidelines. With the assistance from the City, you will likely have to qualify for a mortgage loan in the amount of $200,000. The City of Sioux City will work with your lender to determine the amount of down payment assistance needed, dependent upon your circumstances. Further eligibility & assistance guidelines are listed on our website. (https://www.isabellasquare.com/eligibility-assistance), along with the application.
This property is not currently displayed as for sale or rent on Zillow. This may be different from what's on other websites or public sources.