Welcome home to timeless character & craftsmanship. This charming home showcases maple hardwood floors, rich woodwork, beautiful doors, fixtures & windows. The classic details combined with simple updates blend seamlessly with comfort & functionality.
When you first open the door to the sweet little porch or find yourself stepping through the kitchen into the back sitting room, it will be hard to choose a favorite spot. Spacious bedrooms, a stunning primary suite & the natural flow of this home is more than the photos can show.
Outside is just as beautiful with thoughtful landscaping, beautiful trees, a cozy deck space & a rare find of a 3 stall garage. We can't wait for you to see it.
Pending
$549,800
1205 6th St S, Fargo, ND 58103
3beds
2,246sqft
Single Family
Built in 1914
6,926 Square Feet Lot
$-- Zestimate®
$245/sqft
$-- HOA
What's special
Back sitting roomTimeless character and craftsmanshipSpacious bedroomsSweet little porchCozy deck spaceStunning primary suiteMaple hardwood floors
- 71 days
- 93
- 4
Zillow last checked:
Listing updated:
Listed by:
Michelle Durensky 701-361-8636,
RE/MAX Legacy Realty 701-492-5050,
Rachel Blankenship 701-367-5203
Source: NorthstarMLS as distributed by MLS GRID,MLS#: 7116317
Facts & features
Interior
Bedrooms & bathrooms
- Bedrooms: 3
- Bathrooms: 4
- Full bathrooms: 1
- 3/4 bathrooms: 2
- 1/2 bathrooms: 1
Bedroom
- Level: Second
Bedroom 2
- Level: Second
Bedroom 3
- Level: Second
Primary bathroom
- Level: Second
Bathroom
- Level: Main
Bathroom
- Level: Second
Bathroom
- Level: Basement
Dining room
- Level: Main
Flex room
- Level: Basement
Kitchen
- Level: Main
Laundry
- Level: Basement
Living room
- Level: Main
Porch
- Level: Main
Sitting room
- Level: Main
Heating
- Baseboard, Boiler, Hot Water, Radiant
Cooling
- Central Air
Features
- Basement: Partially Finished
- Has fireplace: No
Interior area
- Total structure area: 2,329
- Total interior livable area: 2,246 sqft
- Finished area above ground: 1,746
- Finished area below ground: 500
Property
Parking
- Total spaces: 3
- Parking features: Detached Garage
- Garage spaces: 3
- Details: Garage Dimensions (23.5x32)
Accessibility
- Accessibility features: None
Features
- Levels: Two
- Stories: 2
- Fencing: Full
Lot
- Size: 6,926 Square Feet
- Dimensions: 50 x 140
Details
- Foundation area: 594
- Parcel number: 01078001190000
- Zoning description: Residential-Single Family
Construction
Type & style
- Home type: SingleFamily
- Property subtype: Single Family
Condition
- New construction: No
- Year built: 1914
Utilities & green energy
- Gas: Natural Gas
- Sewer: City Sewer/Connected
- Water: City Water/Connected
Community & HOA
Community
- Subdivision: Erskines
HOA
- Has HOA: No
Location
- Region: Fargo
Financial & listing details
- Price per square foot: $245/sqft
- Tax assessed value: $374,600
- Annual tax amount: $3,430
- Date on market: 7/28/2026
- Cumulative days on market: 71 days
Estimated market value
Not available
Estimated sales range
Not available
Not available
Price history
| Date | Event | Price |
|---|---|---|
| 9/10/2026 | Pending sale | $549,800$245/sqft |
Source:  NorthstarMLS as distributed by MLS GRID #7116317 Report a problem NorthstarMLS as distributed by MLS GRID #7116317 Report a problem | ||
| 7/28/2026 | Listed for sale | $549,800$245/sqft |
Source: NorthstarMLS as distributed by MLS GRID #7116317 Report a problem | ||
Public tax history
| Year | Property taxes | Tax assessment |
|---|---|---|
| 2025 | $3,489 -14.8% | $374,600 +10% |
| 2024 | $4,095 -9.9% | $340,500 |
| 2023 | $4,547 +7.8% | $340,500 +10% |
| 2022 | $4,219 +8.9% | $309,500 +7.5% |
| 2021 | $3,873 +0.8% | $287,900 |
| 2020 | $3,843 -2.5% | $287,900 +0.8% |
| 2019 | $3,943 +1.3% | $285,700 |
| 2018 | $3,893 +3.9% | $285,700 +106% |
| 2017 | $3,747 +11.7% | $138,700 +3% |
| 2016 | $3,356 +8.8% | $134,650 +16.7% |
| 2015 | $3,083 +6.8% | $115,400 +10% |
| 2014 | $2,887 +2.8% | $104,900 +3% |
| 2013 | $2,808 -23.8% | $101,850 |
| 2012 | $3,683 +8.9% | $101,850 +10.7% |
| 2011 | $3,383 +0.4% | $92,000 |
| 2010 | $3,370 +1% | $92,000 |
| 2009 | $3,335 -11.4% | $92,000 -50% |
| 2008 | $3,763 | $184,000 +130.4% |
| 2007 | -- | $79,850 +4.9% |
| 2006 | $3,041 +0.2% | $76,100 +3% |
| 2005 | $3,036 +66.9% | $73,850 +82.1% |
| 2003 | $1,819 +18.9% | $40,550 +11.4% |
| 2001 | $1,529 | $36,400 |
Find assessor info on the county website
Monthly payment
Est. payment
Payment breakdown
Explore the cost of this home by adjusting the details. Changes won't be saved.Climate risks
Neighborhood: Hawthorne
Nearby schools
Schools provided by the listing agent
- High: Fargo North
Source: NorthstarMLS as distributed by MLS GRID. This data may not be complete. We recommend contacting the local school district to confirm school assignments for this home.
Similar homes
- $449,9003 bd2 ba2.3k sqft1546 8th St S, Fargo, ND 58103For Sale

 MLS ID #7117609, Jon Bennett, Park Co., REALTORS®. NorthstarMLS as distributed by MLS GRID
 - $495,0003 bd2 ba2.2k sqft385 7th Ave S APT 104, Fargo, ND 58103For Sale
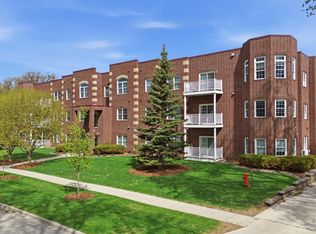 MLS ID #7130546, Eric Miller, REAL (2534 FGO). NorthstarMLS as distributed by MLS GRID
 - $549,0005 bd4 ba2.9k sqft3526 Park Ave S, Fargo, ND 58103For Sale
 MLS ID #7124055, Scott Breidenbach, Beyond Realty. NorthstarMLS as distributed by MLS GRID
 - $339,9003 bd3 ba2.2k sqft615 10th Ave S, Fargo, ND 58103For Sale
 MLS ID #7080314, Todd Randall, Archer Real Estate Services. NorthstarMLS as distributed by MLS GRID
 - $424,9005 bd4 ba2.9k sqft913 Park Dr S, Fargo, ND 58103For SaleMLS ID #7145673, Brandon Clouse, KW Inspire Realty Keller Williams. NorthstarMLS as distributed by MLS GRID
- $365,0004 bd3 ba2.3k sqft1124 5th Ave S, Fargo, ND 58103For SaleMLS ID #7117501, Dane A Fuglestad, REALTY XPERTS. NorthstarMLS as distributed by MLS GRID
- $479,0004 bd3 ba3.1k sqft186 Prairiewood Dr S, Fargo, ND 58103For SaleMLS ID #7118748, Robin M Carson, Century 21 FM Realty. NorthstarMLS as distributed by MLS GRID
- $399,9004 bd4 ba2.7k sqft1426 23rd St S, Fargo, ND 58103For SaleMLS ID #7104280, Mike Gillund, Beyond Realty. NorthstarMLS as distributed by MLS GRID
- $439,0003 bd2 ba2k sqft15 Fremont Dr S, Fargo, ND 58103For SaleMLS ID #7138868, Robb Johnson, HomeSmart Adventure Realty (DL). NorthstarMLS as distributed by MLS GRID
- $475,0004 bd3 ba2.6k sqft812 36th St S, Moorhead, MN 56560For SaleMLS ID #7154668, Laurel J. Mahan, RE/MAX Legacy Realty. NorthstarMLS as distributed by MLS GRID
- $449,9005 bd3 ba3.3k sqft501 23rd Ave S, Fargo, ND 58103For SaleMLS ID #7086425, David Noah, RE/MAX Legacy Realty. NorthstarMLS as distributed by MLS GRID
- $399,9004 bd3 ba2.6k sqft1002 24th Ave S, Fargo, ND 58103For SaleMLS ID #7126631, Erik Wall, eXp Realty (3523 FGO). NorthstarMLS as distributed by MLS GRID
- $463,0004 bd3 ba2.8k sqft2715 33rd St S, Fargo, ND 58103For SaleMLS ID #7090286, Eli Rosendahl, REAL (216 FGO). NorthstarMLS as distributed by MLS GRID
- $538,9004 bd4 ba3.3k sqft1008 42nd Ave N, Fargo, ND 58102For SaleMLS ID #7141494, Rhonda L Kreutz, Berkshire Hathaway HomeServices Premier Properties. NorthstarMLS as distributed by MLS GRID
- $488,0004 bd3 ba2.1k sqft1258 2nd St N, Fargo, ND 58102For SaleMLS ID #7114439, Kari Myhre, Park Co., REALTORS®. NorthstarMLS as distributed by MLS GRID
- $374,9004 bd3 ba2.4k sqft1807 25 1/2 Ave S, Fargo, ND 58103For SaleMLS ID #7141591, Dave Werth, Werth Realty. NorthstarMLS as distributed by MLS GRID
- $329,9004 bd3 ba2.9k sqft2708 Eastgate Dr S, Fargo, ND 58103For SaleMLS ID #7131223, Adam Lockwood, eXp Realty (3523 FGO). NorthstarMLS as distributed by MLS GRID
- $295,0004 bd2 ba2k sqft2307 11th St S, Fargo, ND 58103For SaleMLS ID #7132782, Ruth Johnson, FpG Realty. NorthstarMLS as distributed by MLS GRID
- $445,0002 bd2 ba1.6k sqft3200 11th St S Unit 217, Fargo, ND 58104For SaleMLS ID #7154636, Laurel J. Mahan, RE/MAX Legacy Realty. NorthstarMLS as distributed by MLS GRID
- $515,0004 bd3 ba3k sqft5004 Loden Ct S, Fargo, ND 58104For SaleMLS ID #7137112, Mike Gillund, Beyond Realty. NorthstarMLS as distributed by MLS GRID
