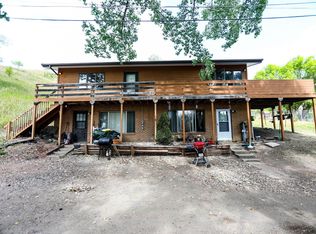
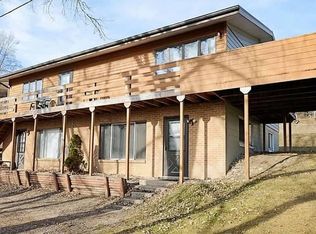
Elevate your Everyday Living and Plan to Host all the Family gatherings!!! Check out this expansive 6-Bedroom NW Home with Gorgeous City Views & Exceptional Outdoor Living. A Rare Find and Ultra customized... 1205 9TH ST NW features 6 Bedrooms (one unique and functions as a double bedroom) 2 Bathrooms, a Detached Heated 2 stall Garage and a HUGE 1/2 acre fenced yard. Why this Home Stands Out...THE OPEN CONCEPT LIVING AREA will be the focal point of your family. A Wood Fireplace with Mantle, a Huge Quartz Island, Upgraded Lighting and a Kitchen that Pops with White Cabinetry and Black stainless Steel Appliances off of Timeless Oak Hardwood Flooring (And check out that Custom Barn Door - Wow!!!). 3 MAIN FLOOR BEDROOMS - Primary features a Walk in Closet, Bedroom 2 features double rooms and a custom bunk area, and Bedroom 3 is the perfect space to set up your office. FINSHED BASEMENT - 3 Additional bedrooms offer more room for a large family or for storage, A Laundry Area with Storage and 2 Furnaces (Independent heating on each level...yes please), Bathroom 2 and Basement Walk out Access with Entryway storage. ENTERTAINING - Panoramic City Views, Expansive Fenced Grounds, LP Smart Siding and the Incredible 539 Square Foot Deck finalize the upgrades and updates. Are you Looking for an almost 3000 Square Foot property that blends comfort, privacy, and incredible outdoor amenities, all while featuring beautiful city views that elevate your everyday living?... This Is The Home For You. Call now for your private showing.
Sold
Zillow last checked:
Listing updated:
Source: Minot MLS,MLS#: 261008
Price history
| Date | Event | Price |
|---|---|---|
| 7/24/2026 | Sold | -- |
Source:  Minot MLS #261008 Report a problem Minot MLS #261008 Report a problem | ||
| 7/21/2026 | Pending sale | $399,900$136/sqft |
Source: Minot MLS #261008 Report a problem | ||
| 6/19/2026 | Contingent | $399,900$136/sqft |
Source: Minot MLS #261008 Report a problem | ||
| 6/17/2026 | Listed for sale | $399,900+81.9%$136/sqft |
Source: Minot MLS #261008 Report a problem | ||
| 11/23/2020 | Sold | -- |
Source: Minot MLS #496001_201885 Report a problem | ||
| 10/22/2020 | Pending sale | $219,900$75/sqft |
Source: 701 Realty, Inc. #201885 Report a problem | ||
| 10/11/2020 | Price change | $219,900-2.2%$75/sqft |
Source: 701 Realty, Inc. #201885 Report a problem | ||
| 9/16/2020 | Listed for sale | $224,900$76/sqft |
Source: 701 Realty, Inc. #201885 Report a problem | ||