Located in the Americana community, this 3 bedroom, 2.5 bath home features the Madison floor plan offering inviting spaces and a thoughtful layout designed for comfortable everyday living. A wide front porch with partial wrap-around sets a welcoming tone as you arrive and opens into a light-filled foyer with a stately formal dining room positioned just off the entry. The dining room flows naturally into the main living area, creating a connected feel while still keeping each space well defined. The kitchen and living room are bright and open with tall ceilings and an abundance of natural light. Custom plantation shutters throughout the main living spaces add warmth, character, and timeless style while offering great light control. The kitchen is beautiful and functional with abundant cabinetry, granite countertops, a gas cooktop, tile backsplash, and a pantry that keeps everything organized and within reach. The primary bedroom is located on the first floor and is impressively sized, offering tall ceilings and plenty of room. Double doors lead into the ensuite bath, with double vanities separated by a large soaking tub, a separate custom-tiled shower, and large walk-in closet. Also on the main level, the laundry room which stands out with newer cabinetry, built-in storage, and a layout that provides storage and convenience. Upstairs, two generously sized bedrooms with walk-in closets share a full bath, while a loft area provides flexible space that can easily serve as a second living area, home office, or hobby space. Outdoor living is a true extension of the home, with a cozy side patio featuring a custom-made shade, perfect for relaxing or entertaining, while the front porch remains a great spot for enjoying the walkable Americana lifestyle. With its welcoming spaces, thoughtful details, and quality finishes, this home is a wonderful place to settle in and enjoy life in Americana. Call to schedule your showing today!
Sold
Price Unknown
1205 Americana Blvd, Zachary, LA 70791
3beds
2,183sqft
Single Family Residence, Residential
Built in 2014
4,356 Square Feet Lot
$405,200 Zestimate®
$--/sqft
$2,351 Estimated rent
Home value
$405,200
$381,000 - $430,000
$2,351/mo
Zestimate® history
Owner options
List your home for rent
$2,351/mo
Rent Zestimate®
Find your next renter with Zillow Rental Manager. Plus, with online applications, you can quickly screen prospective tenants – for free.
$2,351/mo
Rent Zestimate®
Refinance and save
$1,300/mo
Est. payment
Refinancing to a lower rate could help reduce your monthly payments and save thousands over the life of the loan.
$1,300/mo
Est. payment
Explore your selling options
Work with a Zillow partner agent
Leverage their expertise and Zillow's premium Showcase listings to get your home seen by more buyers.
Get startedList with your own agent
Get your home in front of millions of buyers by listing it on Zillow.
Learn how to do itSell it yourself
Take full control of how buyers see your home on Zillow by listing For Sale by Owner (FSBO).
List your homeWhat's special
Light-filled foyerAbundant cabinetryTile backsplashGranite countertopsLarge soaking tubDouble vanitiesLarge walk-in closet
Zillow last checked:
Listing updated:
Listed by:
Lizzie Blair Benzer,
Geaux-2 Realty
Bought with:
Tyler LaBauve, 995713406
NexaEdge Realty Partners LLC
Source: ROAM MLS,MLS#: 2026000520
Facts & features
Interior
Bedrooms & bathrooms
- Bedrooms: 3
- Bathrooms: 3
- Full bathrooms: 2
- Partial bathrooms: 1
Rooms
- Room types: Primary Bedroom, Dining Room, Kitchen, Living Room, Bedroom
Primary bedroom
- Features: En Suite Bath, Ceiling 9ft Plus, Ceiling Fan(s), Split, Master Downstairs
- Level: First
- Area: 223.38
- Width: 15.3
Bedroom 1
- Level: Second
- Area: 148.2
- Dimensions: 13 x 11.4
Bedroom 2
- Level: Second
- Area: 142.8
- Dimensions: 12 x 11.9
Primary bathroom
- Features: Double Vanity, Walk-In Closet(s), Separate Shower, Soaking Tub, Water Closet
Dining room
- Level: First
- Area: 146.41
Kitchen
- Features: Granite Counters, Pantry
- Level: First
- Area: 155
Living room
- Level: First
- Area: 291.2
- Width: 16
Heating
- Central
Cooling
- Central Air, Ceiling Fan(s)
Appliances
- Included: Gas Stove Con, Gas Cooktop, Dishwasher, Disposal, Microwave, Oven, Stainless Steel Appliance(s)
- Laundry: Inside
Features
- Built-in Features, Ceiling 9'+, Crown Molding, See Remarks
- Flooring: Carpet, Ceramic Tile, Wood
- Attic: Attic Access
- Number of fireplaces: 1
Interior area
- Total structure area: 3,246
- Total interior livable area: 2,183 sqft
Property
Parking
- Parking features: Garage Faces Rear
- Has garage: Yes
Features
- Stories: 2
- Patio & porch: Covered, Porch
- Exterior features: Lighting
- Fencing: Full,Privacy,Wood
Lot
- Size: 4,356 Square Feet
- Dimensions: 42 x 97 x 15.71 x 32 x 107
- Features: Landscaped
Details
- Parcel number: 03033260
- Special conditions: Standard
Construction
Type & style
- Home type: SingleFamily
- Architectural style: Traditional
- Property subtype: Single Family Residence, Residential
Materials
- Fiber Cement, Frame
- Foundation: Slab
Condition
- New construction: No
- Year built: 2014
Details
- Builder name: Level Construction & Development, LLC
Utilities & green energy
- Gas: City/Parish
- Sewer: Public Sewer
- Water: Public
- Utilities for property: Cable Connected
Community & HOA
Community
- Subdivision: Americana
HOA
- Has HOA: Yes
- Services included: Maint Subd Entry HOA, Management, Common Area Maintenance
- HOA fee: $1,300 annually
Location
- Region: Zachary
Financial & listing details
- Tax assessed value: $362,000
- Annual tax amount: $3,564
- Date on market: 1/9/2026
- Listing terms: Cash,Conventional,FHA,VA Loan
Price history
| Date | Event | Price |
|---|---|---|
| 2/19/2026 | Sold | -- |
Source:  ROAM MLS #2026000520 Report a problem ROAM MLS #2026000520 Report a problem | ||
| 1/22/2026 | Pending sale | $399,000$183/sqft |
Source: ROAM MLS #2026000520 Report a problem | ||
| 1/9/2026 | Listed for sale | $399,000$183/sqft |
Source: ROAM MLS #2026000520 Report a problem | ||
| 8/1/2014 | Sold | -- |
Source: ROAM MLS #201401241 Report a problem | ||
Public tax history
| Year | Property taxes | Tax assessment |
|---|---|---|
| 2025 | $3,564 -2.8% | $36,200 |
| 2024 | $3,666 +27.2% | $36,200 +19.9% |
| 2023 | $2,882 -0.2% | $30,200 |
| 2022 | $2,888 | $30,200 |
| 2021 | $2,888 +0.9% | $30,200 |
| 2020 | $2,862 -30.8% | $30,200 |
| 2019 | $4,133 -0.4% | $30,200 |
| 2018 | $4,148 +31.3% | $30,200 |
| 2017 | $3,159 | $30,200 |
| 2016 | $3,159 +2.2% | $30,200 |
| 2015 | $3,092 +1467.4% | $30,200 +1913.3% |
| 2014 | $197 | $1,500 |
Find assessor info on the county website
Neighborhood: 70791
Nearby homes
- $362,500-- bd-- ba1.8k sqft1213 Americana Blvd, Zachary, LA 70791Off Market
- $399,9004 bd3 ba2.6k sqft1219 Americana Blvd, Zachary, LA 70791Pending
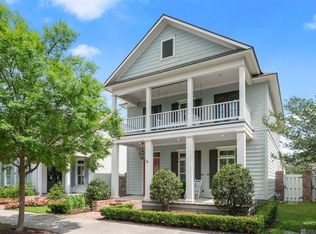
- $551,400-- bd-- ba100 sqft4364 Chapel Hill Row, Louisville, LA 70791Off Market
- $618,2005 bd3 ba4.4k sqft1208 Patriot Xing, Zachary, LA 70791Off Market
- $468,0005 bd3 ba2.8k sqft4376 Chapel Hill Row, Zachary, LA 70791Off Market
- $--1 bd1 ba-- sqft1185 Americana Blvd #776F18CCB, Zachary, LA 70791Off Market
- $--2 bd2 ba-- sqft1185 Americana Blvd #F320A52C6, Zachary, LA 70791Off Market
- $--1 bd1 ba-- sqft1185 Americana Blvd #1, Zachary, LA 70791Off Market
Nearby schools
GreatSchools rating
- 8/10Copper Mill Elementary SchoolGrades: 5-6Distance: 1.4 mi
- 8/10Northwestern Middle SchoolGrades: 7-8Distance: 3.4 mi
- 7/10Zachary High SchoolGrades: 9-12Distance: 3 mi
Schools provided by the listing agent
- District: Zachary Community
Source: ROAM MLS. This data may not be complete. We recommend contacting the local school district to confirm school assignments for this home.
Get a cash offer in 3 minutes
Find out how much your home could sell for in as little as 3 minutes with a no-obligation cash offer.
Estimated market value
$405,200
Get a cash offer in 3 minutes
Find out how much your home could sell for in as little as 3 minutes with a no-obligation cash offer.
Estimated market value
$405,200
- Louisiana
- East Baton Rouge Parish
- Zachary
- 70791
- 1205 Americana Blvd
Nearby cities
Nearby zip codes
Other Zachary Topics
