Welcome to this charming family home that blends comfort and functionality. Inside, durable LVP flooring flows through the main living areas, leading into a bright living room filled with natural light from large windows. The space opens seamlessly to a spacious kitchen featuring a generous dining area, a large single-bay sink, and two pantries for exceptional storage. The master suite offers a relaxing retreat with cathedral and coffered ceilings, large windows, and a walk-in closet. The ensuite bath includes a tiled shower, soaking tub, dual sinks, and ample vanity space. Additional bedrooms feature unique accents and shelving, ideal for kids, guests, or a home office. A well-equipped laundry room provides extra cabinet storage for organization. The finished basement is perfect for entertaining, with a large family room and three additional bedrooms for guests or added privacy. The 3-car garage includes built-in shelving and a workbench. Outside, enjoy Idaho living in a fully fenced backyard with a playset and an extra-large concrete patio with an adjustable louvered cover. There's also an RV pad and additional concrete space for toys or storage—this home truly checks all the boxes!
Pending
Price cut: $10K (7/13)
$585,000
1205 Angela St, Chubbuck, ID 83202
6beds
3,026sqft
Single Family Residence
Built in 2022
8,276 Square Feet Lot
$581,400 Zestimate®
$193/sqft
$-- HOA
What's special
Generous dining areaDurable lvp flooringFully fenced backyardWalk-in closetSpacious kitchenLarge single-bay sink
- 165 days
- 169
- 3
Zillow last checked:
Listing updated:
Listed by:
Elizabeth Rutger 208-681-5189,
Keller Williams Realty East Idaho
Source: SRMLS,MLS#: 2185796
Facts & features
Interior
Bedrooms & bathrooms
- Bedrooms: 6
- Bathrooms: 3
- Full bathrooms: 3
- Main level bathrooms: 2
- Main level bedrooms: 3
Family room
- Level: Basement
Kitchen
- Level: Main
Living room
- Level: Main
Basement
- Area: 1507
Heating
- Natural Gas, Forced Air
Cooling
- Central Air
Appliances
- Included: Dishwasher, Microwave, Electric Range, Refrigerator, Gas Water Heater, Water Softener Owned
- Laundry: Main Level
Features
- Walk-In Closet(s), Master Downstairs, Master Bath, Mud Room, Pantry
- Flooring: Luxury Vinyl, Carpet
- Basement: Egress Windows,Full
- Has fireplace: No
- Fireplace features: None
Interior area
- Total structure area: 3,026
- Total interior livable area: 3,026 sqft
- Finished area above ground: 1,519
- Finished area below ground: 1,507
Property
Parking
- Total spaces: 3
- Parking features: 3 Stalls, Attached, Concrete, RV Access/Parking
- Attached garage spaces: 3
- Has uncovered spaces: Yes
Features
- Levels: One
- Stories: 1
- Patio & porch: 1, Covered, Patio
- Fencing: Vinyl
Lot
- Size: 8,276 Square Feet
- Features: Level, Near Park, Near Schools, Established Lawn, Sprinkler-Auto, Sprinkler System Full
Details
- Parcel number: RPRCB7A000100
- Zoning description: Pocatello-Residential
Construction
Type & style
- Home type: SingleFamily
- Property subtype: Single Family Residence
Materials
- Frame, Primary Exterior Material: Stone, Primary Exterior Material: Vinyl Siding
- Foundation: Concrete Perimeter
Condition
- Year built: 2022
Utilities & green energy
- Electric: Idaho Power
- Sewer: Public Sewer
- Water: Public
Community & HOA
Community
- Subdivision: Bilyeu Estates-Ban
HOA
- Has HOA: No
Location
- Region: Chubbuck
Financial & listing details
- Price per square foot: $193/sqft
- Tax assessed value: $434,919
- Annual tax amount: $3,062
- Date on market: 4/23/2026
- Listing terms: Cash,Conventional,FHA,VA Loan
Estimated market value
$581,400
$552,000 - $610,000
$2,717/mo
Price history
| Date | Event | Price |
|---|---|---|
| 9/24/2026 | Pending sale | $585,000$193/sqft |
Source:  PCTMLS #582300 Report a problem PCTMLS #582300 Report a problem | ||
| 7/21/2026 | Contingent | $585,000$193/sqft |
Source: PCTMLS #582300 Report a problem | ||
| 7/13/2026 | Price change | $585,000-1.7%$193/sqft |
Source: PCTMLS #582300 Report a problem | ||
| 6/9/2026 | Price change | $595,000-2.4%$197/sqft |
Source: PCTMLS #582300 Report a problem | ||
| 4/23/2026 | Listed for sale | $609,900+6.1%$202/sqft |
Source: PCTMLS #582300 Report a problem | ||
| 5/23/2025 | Sold | -- |
Source: Agent Provided Report a problem | ||
| 4/28/2025 | Pending sale | $574,900$190/sqft |
Source: PCTMLS #578624 Report a problem | ||
| 3/11/2025 | Listed for sale | $574,900$190/sqft |
Source: PCTMLS #578624 Report a problem | ||
Public tax history
| Year | Property taxes | Tax assessment |
|---|---|---|
| 2025 | $3,062 +0.3% | $434,919 +12.4% |
| 2024 | $3,052 +18.6% | $387,076 -6.5% |
| 2023 | $2,573 +917.5% | $414,152 +402% |
| 2022 | $253 | $82,500 |
Find assessor info on the county website
Monthly payment
Est. payment
Payment breakdown
Explore the cost of this home by adjusting the details. Changes won't be saved.Climate risks
Neighborhood: 83202
Nearby schools
Schools provided by the listing agent
- Elementary: CHUBBUCK
- Middle: HAWTHORNE MIDDLE SCHOOL
- High: Pocatello High
Source: SRMLS. This data may not be complete. We recommend contacting the local school district to confirm school assignments for this home.
Similar homes
- $524,0005 bd3 ba2.7k sqft5085 Thurston St, Chubbuck, ID 83202For Sale
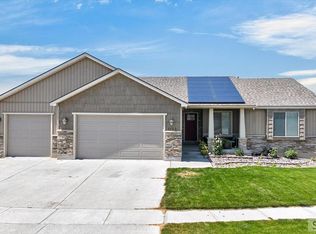 MLS ID #2188594, Cami Aguinaga, RE/MAX Country Real Estate. SRMLS
 - $469,0005 bd3 ba2.7k sqft1561 Petersburg Dr, Chubbuck, ID 83202For Sale
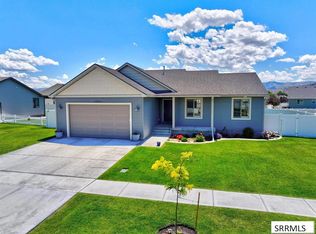 MLS ID #2189098, Amanda McFarland, Coldwell Banker Tomlinson. SRMLS
 - $599,9995 bd4 ba3k sqft5489 Cole St, Chubbuck, ID 83202ACTIVE
 MLS ID #583575, Gina Kershaw, Premier Properties Real Estate Co.. PCTMLS
 - $699,9997 bd3 ba3.8k sqft10869 N Cumberland Rd, Pocatello, ID 83202For Sale
 MLS ID #2187470, Darsi Johnson, RE/MAX Country Real Estate. SRMLS
