Skip main navigation
Pending
  • $575,000

    1205 Ardmore Dr, Naperville, IL 60540

    3beds
    2,159sqft
    : 
    Loading
    Get pre-qualified
    Single Family Residence
    Built in 1987
    8,999 Square Feet Lot
    $-- Zestimate®
    $266/sqft
    $-- HOA

    What's special

    Full finished basementFlood of natural lightFamily roomMatching storage shedWorkout roomFloorplan perfect for entertainingSizeable fully fenced backyard
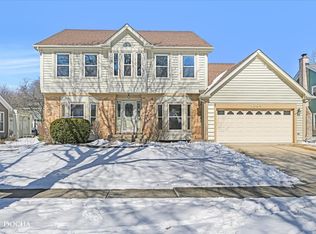
    Welcome home to this beautiful, 3 bed, 2.5 bath home in The Fields of Naperville! The curved brick patio invites you to sit down and relax before you walk into the home and are met with a flood of natural light and space. Gleaming hardwood floors run throughout the main level, which has a floorplan perfect for entertaining. The expansive kitchen has ample hardwood cabinets, SS appliances, granite counters, an island AND a breakfast bar. It flows perfectly into the family room which has a gas starting, wood burning fireplace next to the built-in dry bar. Glass sliders lead out to a gorgeous brick patio with fire pit overlooking the sizeable, fully fenced backyard, complete with a matching storage shed. Upstairs, the primary feels like an oasis with vaulted ceilings, dual closets- one of which is a gorgeous custom, walk-in, and private ensuite bath that has dual sinks, glass shower with full body sprayers and dual shower heads. The additional 2 bedrooms are also on this level, as is the laundry, making this task a breeze to manage. In the full, finished basement you'll find newer carpeting, plenty of closet storage space, as well as utility room, and a workout room! So much space to use as you need- Entertaining space, guest space, play room, and enough room to layout two home offices, if needed. This home is truly the perfect blend of style and function. New windows through out and new deck in 2016. The whole exterior of the home was freshly painted in 2021, including the outdoor shed. To top it all off, this home sits just minutes to downtown, the river walk, shopping, restaurants, and North Central College. Located in award winning school district 204! This home has IT ALL. Come by today and see exactly why this home is an amazing place to start your next chapter!
    --
    on Zillow
    |
    178
    views
    |
    8
    saves
    |

    Likely to sell faster than

    Zillow last checked:

    Listed by:

    Jessica Martini, CSC Jessica.Martini@fultongrace.com,

    Fulton Grace Realty

    Source: MRED as distributed by MLS GRID,MLS#: 12657680MLS Logo

      Facts & features

      Interior

      Bedrooms & bathrooms
      • Bedrooms: 3
      • Bathrooms: 3
      • Full bathrooms: 2
      • 1/2 bathrooms: 1
      Rooms
      • Room types: Recreation Room
      Primary bedroom
      • Features: Flooring (Hardwood), Bathroom (Full)
      • Level: Second
      • Area: 221 Square Feet
      • Dimensions: 17X13
      Bedroom 2
      • Features: Flooring (Hardwood)
      • Level: Second
      • Area: 143 Square Feet
      • Dimensions: 13X11
      Bedroom 3
      • Features: Flooring (Hardwood)
      • Level: Second
      • Area: 110 Square Feet
      • Dimensions: 11X10
      Dining room
      • Features: Flooring (Hardwood)
      • Level: Main
      • Area: 143 Square Feet
      • Dimensions: 13X11
      Family room
      • Features: Flooring (Ceramic Tile)
      • Level: Main
      • Area: 260 Square Feet
      • Dimensions: 20X13
      Kitchen
      • Features: Kitchen (Eating Area-Breakfast Bar, Eating Area-Table Space, Island, Pantry-Closet, Granite Counters), Flooring (Hardwood)
      • Level: Main
      • Area: 144 Square Feet
      • Dimensions: 12X12
      Laundry
      • Features: Flooring (Hardwood)
      • Level: Second
      • Area: 24 Square Feet
      • Dimensions: 6X4
      Living room
      • Features: Flooring (Hardwood)
      • Level: Main
      • Area: 280 Square Feet
      • Dimensions: 20X14
      Recreation room
      • Features: Flooring (Carpet)
      • Level: Basement
      • Area: 400 Square Feet
      • Dimensions: 20X20
      Heating
      • Natural Gas
      Cooling
      • Central Air
      Appliances
      • Included: Range, Microwave, Dishwasher, Washer, Dryer, Disposal, Stainless Steel Appliance(s), Gas Cooktop, Gas Oven, Gas Water Heater
      • Laundry: Upper Level, Laundry Closet, None
      Features
      • Cathedral Ceiling(s), Dry Bar, Built-in Features, Granite Counters
      • Flooring: Hardwood
      • Windows: Screens, Skylight(s)
      • Basement: Finished,Storage Space,Full
      • Attic: Unfinished
      • Number of fireplaces: 1
      • Fireplace features: Gas Log, Gas Starter, Family Room
      Interior area
      • Total structure area: 0
      • Total interior livable area: 2,159 sqft

      Property

      Parking
      • Total spaces: 2
      • Parking features: Asphalt, Brick Driveway, Garage Door Opener, Yes, Garage Owned, Attached, Garage
      • Attached garage spaces: 2
      • Has uncovered spaces: Yes
      Accessibility
      • Accessibility features: No Disability Access
      Features
      • Stories: 2
      • Patio & porch: Patio
      • Fencing: Fenced
      Lot
      • Size: 8,999 Square Feet
      • Dimensions: 75X120
      Details
      • Additional structures: Shed(s)
      • Parcel number: 0726204014
      • Special conditions: None
      • Other equipment: TV-Cable, Ceiling Fan(s), Sump Pump

      Construction

      Type & style
      • Home type: SingleFamily
      • Property subtype: Single Family Residence
      Materials
      • Brick, Cedar
      • Foundation: Concrete Perimeter
      • Roof: Asphalt
      Condition
      • New construction: No
      • Year built: 1987
      Details
      • Builder model: CONCORD

      Utilities & green energy

      • Electric: Circuit Breakers, 100 Amp Service
      • Sewer: Public Sewer
      • Water: Lake Michigan, Public

      Community & HOA

      Community
      • Features: Park, Curbs, Sidewalks, Street Lights, Street Paved
      • Security: Security System, Carbon Monoxide Detector(s)
      • Subdivision: The Fields
      HOA
      • Services included: None
      Location
      • Region: Naperville

      Financial & listing details

      • Price per square foot: $266/sqft
      • Tax assessed value: $162,628
      • Annual tax amount: $9,796
      • Ownership: Fee Simple

        Estimated market value

        Not available

        Estimated sales range

        Not available

        Not available

        Price history

        DateEventPrice
        12/23/2020Listing removed$429,500$199/sqft
        Source: RE/MAX International #10889622 Report a problem
        12/23/2020Pending sale$429,500+4.8%$199/sqft
        Source: RE/MAX International #10889622 Report a problem
        12/18/2020Sold$410,000-4.5%$190/sqft
        Source: MRED as distributed by MLS GRID #10889622 Report a problem
        11/6/2020Pending sale$429,500$199/sqft
        Source: RE/MAX Central Inc. #10889622 Report a problem
        10/2/2020Listed for sale$429,500+13.1%$199/sqft
        Source: RE/MAX Central Inc. #10889622 Report a problem
        1/23/2015Sold$379,900-2.6%$176/sqft
        Source: MRED as distributed by MLS GRID #08799989 Report a problem
        12/17/2014Pending sale$389,900$181/sqft
        Source: RE/MAX Professionals Select #08799989 Report a problem
        12/11/2014Listed for sale$389,900-3.7%$181/sqft
        Source: RE/MAX Professionals Select #08799989 Report a problem
        5/30/2007Sold$405,000$188/sqft
        Source: Public Record Report a problem

        Public tax history

        YearProperty taxesTax assessment
        2024$9,652 +4.5%$162,628 +11.3%
        2023$9,236 +2.9%$146,130 +6.4%
        2022$8,979 +3.3%$137,390 +3.7%
        2021$8,695 +0.1%$132,490
        2020$8,683 +4.1%$132,490 +5.1%
        2019$8,338 +0.7%$126,010 +2.5%
        2018$8,279 +2.9%$122,960 +3.5%
        2017$8,049 +1.9%$118,790 +4.2%
        2016$7,900 +1%$114,000 +5.3%
        2015$7,823 +4.1%$108,240 +7.4%
        2014$7,515 +0.2%$100,800 -0.7%
        2013$7,498 +2.3%$101,500 -2%
        2012$7,328 +0.8%$103,600 -6.4%
        2011$7,271 +3.9%$110,720 -1.9%
        2010$6,995 +3.5%$112,860 -4%
        2009$6,756 +2.2%$117,560 +1.8%
        2008$6,609 +5.3%$115,480 +5.8%
        2007$6,278 +8.3%$109,150 +11.1%
        2006$5,797 +5.2%$98,250 +8.8%
        2005$5,508 +0.8%$90,340 +3.8%
        2004$5,462 +3.1%$87,040 +6.8%
        2003$5,297 +1.5%$81,500 +2.1%
        2002$5,217 +4.1%$79,810 +4.7%
        2001$5,009 +5.9%$76,230 +4.4%
        2000$4,728 $73,020
        Find assessor info on the county website

        Monthly payment

        Est. payment

        Payment breakdown

        Explore the cost of this home by adjusting the details. Changes won't be saved.
        All calculations are estimates and provided by Zillow, Inc. for informational purposes only. Actual amounts may vary.
        HOA fees may include property taxes on listings classified as Co-Ops. Contact the listing agent and/or owner for fee details.
        Mortgage interest rates are dependent on a number of factors, including credit score, down payment, and repayment length. Interest rate data provided by Zillow Group Marketplace, Inc. as of 1/1/1970 from various mortgage lenders with which we have lead or other similar arrangements; the Estimated Payment is an average of those rates.
        See how much you could borrow to make a competitive offer.

        Climate risks

        Neighborhood: The Fields

        Getting around

        47 / 100
        Car-Dependent
        13 / 100
        Minimal Transit
        52 / 100
        Bikeable

        Nearby schools

        GreatSchools rating
        Schools provided by the listing agent
        • Elementary: May Watts Elementary School
        • Middle: Hill Middle School
        • High: Metea Valley High School
        • District: 204

        Source: MRED as distributed by MLS GRID. This data may not be complete. We recommend contacting the local school district to confirm school assignments for this home.

        A local agent can set up tours, give advice and negotiate with sellers.

        Browse local experts

        Similar homes