Enter this inviting open floor plan still like new. The great room is highlighted by a stone-faced fireplace, recessed lighting, dining area, and kitchen with island and granite countertops. All kitchen appliances are included. The split-bedroom floor plan provides added privacy with primary bedroom and ensuite bath on the left and two additional bedrooms and full bath on the right. Finished bonus room over garage provides excellent space for home office or workout area. Enjoy the convenience and safety of a double garage and relax or grill out on the rear deck with privacy from trees in backyard. A wonderful home with a functional layout and plenty of space!
Professional photos to be added next Friday.
Active
Price cut: $10K (8/12)
$410,000
1205 Arundel St, Lancaster, SC 29720
3beds
2,095sqft
Single Family Residence
Built in 2022
0.66 Acres Lot
$405,700 Zestimate®
$196/sqft
$-- HOA
What's special
Double garageInviting open floor planDining areaRecessed lighting
- 16 days |
- 354 |
- 17 |
Likely to sell faster than
Zillow last checked:
Listing updated:
Listed by:
Hilda Sistare hilda@abcharlotte.com,
Austin-Barnett Realty LLC
Source: Canopy MLS as distributed by MLS GRID,MLS#: 4409692
Facts & features
Interior
Bedrooms & bathrooms
- Bedrooms: 3
- Bathrooms: 2
- Full bathrooms: 2
- Main level bedrooms: 3
Primary bedroom
- Level: Main
Bedroom s
- Level: Main
Bedroom s
- Level: Main
Bathroom full
- Level: Main
Bathroom full
- Level: Main
Bonus room
- Level: Upper
Great room
- Features: Ceiling Fan(s), Kitchen Island, Open Floorplan, Split BR Plan
- Level: Main
Laundry
- Level: Main
Heating
- Central, Forced Air, Heat Pump, Natural Gas
Cooling
- Central Air
Appliances
- Included: Dishwasher, Electric Oven, Gas Water Heater, Microwave, Refrigerator
- Laundry: Mud Room
Features
- Kitchen Island, Pantry, Walk-In Closet(s)
- Flooring: Carpet, Laminate
- Basement: Other
- Attic: Permanent Stairs
- Fireplace features: Gas Log, Great Room
Interior area
- Total structure area: 2,095
- Total interior livable area: 2,095 sqft
- Finished area above ground: 2,095
- Finished area below ground: 0
Video & virtual tour
Property
Parking
- Total spaces: 2
- Parking features: Driveway, Attached Garage, Garage on Main Level
- Attached garage spaces: 2
- Has uncovered spaces: Yes
Features
- Levels: 1 Story/F.R.O.G.
- Patio & porch: Deck, Front Porch
Lot
- Size: 0.66 Acres
- Dimensions: 143 x 200
Details
- Parcel number: 0067G0C002.00
- Zoning: R
- Special conditions: Standard
Construction
Type & style
- Home type: SingleFamily
- Property subtype: Single Family Residence
Materials
- Vinyl
- Foundation: Crawl Space
- Roof: Composition
Condition
- New construction: No
- Year built: 2022
Utilities & green energy
- Sewer: Public Sewer
- Water: City
- Utilities for property: Cable Available, Fiber Optics
Community & HOA
Community
- Subdivision: Kenilworth
Location
- Region: Lancaster
Financial & listing details
- Price per square foot: $196/sqft
- Tax assessed value: $349,600
- Annual tax amount: $2,003
- Date on market: 7/31/2026
- Cumulative days on market: 16 days
- Listing terms: Cash,Conventional,USDA Loan,VA Loan
- Road surface type: Concrete, Paved
Estimated market value
$405,700
$385,000 - $426,000
$2,154/mo
Price history
| Date | Event | Price |
|---|---|---|
| 8/12/2026 | Price change | $410,000-2.4%$196/sqft |
Source:  Canopy MLS as distributed by MLS GRID #4409692 Report a problem Canopy MLS as distributed by MLS GRID #4409692 Report a problem | ||
| 7/31/2026 | Listed for sale | $420,000$200/sqft |
Source: Canopy MLS as distributed by MLS GRID #4409692 Report a problem | ||
Public tax history
| Year | Property taxes | Tax assessment |
|---|---|---|
| 2025 | $2,003 -35.7% | $10,360 +15% |
| 2024 | $3,112 -36.9% | $9,008 |
| 2023 | $4,933 +1029.7% | $9,008 +598.3% |
| 2022 | $437 | $1,290 |
| 2021 | -- | -- |
Find assessor info on the county website
Monthly payment
Est. payment
Payment breakdown
Explore the cost of this home by adjusting the details. Changes won't be saved.Climate risks
Neighborhood: 29720
Nearby schools
GreatSchools rating
- 6/10North Elementary SchoolGrades: PK-5Distance: 1.3 mi
- 9/10Buford Middle SchoolGrades: 6-8Distance: 10.1 mi
- 2/10Lancaster High SchoolGrades: 9-12Distance: 1.4 mi
Schools provided by the listing agent
- Elementary: North
- Middle: A.R. Rucker
- High: Lancaster
Source: Canopy MLS as distributed by MLS GRID. This data may not be complete. We recommend contacting the local school district to confirm school assignments for this home.
- $363,8003 bd2 ba2.3k sqft1209 Arundel St, Lancaster, SC 29720Off Market
- $294,700-- bd2 ba1.8k sqft726 Bristol Pl, Lancaster, SC 29720Off Market
- $315,500-- bd2 ba1.9k sqft1206 Clarendon Dr, Lancaster, SC 29720Off Market
- $341,1004 bd2 ba2.2k sqft1210 Clarendon Dr, Lancaster, SC 29720Off Market
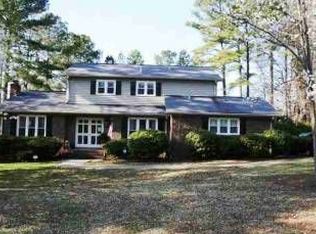
- $277,200-- bd2 ba1.9k sqft1202 Clarendon Dr, Lancaster, SC 29720Off Market
- $405,200-- bd2 ba2.6k sqft1213 Arundel St, Lancaster, SC 29720Off Market
- $341,4004 bd2 ba1.8k sqft1214 Clarendon Dr, Lancaster, SC 29720Off Market
- $373,4004 bd3 ba2.3k sqft717 Bristol Pl, Lancaster, SC 29720Off Market
A local agent can set up tours, give advice and negotiate with sellers.
Similar homes
- $335,0004 bd3 ba2.1k sqft1413 Clark Rd, Lancaster, SC 29720For Sale

 MLS ID #4408980, Leslie Blaney, NorthGroup Real Estate LLC. Canopy MLS as distributed by MLS GRID
 - $485,0005 bd2 ba2.5k sqft4215 Bonanza Trl, Lancaster, SC 29720For Sale
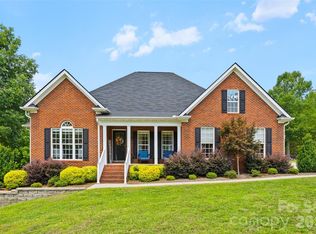 MLS ID #4408532, Tammy Tyree, Rinehart Realty Corporation. Canopy MLS as distributed by MLS GRID
 - $304,9003 bd2 ba1.5k sqft329 Damask Dr, Lancaster, SC 29720For Sale
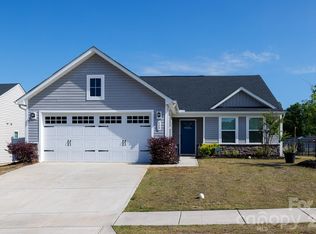 MLS ID #4382139, Crystal Clemence, Howard Hanna Allen Tate Rock Hill. Canopy MLS as distributed by MLS GRID
 - $375,0003 bd3 ba1.7k sqft900 Providence Rd #10, Lancaster, SC 29720For Sale
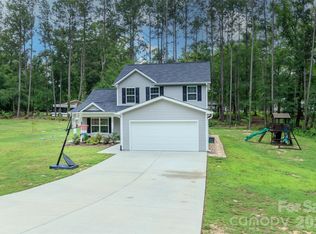 MLS ID #4380593, Nancy Costa, Coldwell Banker Realty. Canopy MLS as distributed by MLS GRID
 - $450,0004 bd3 ba2.3k sqft6855 Spring Peeper Ln, Lancaster, SC 29720For SaleMLS ID #4411370, Lisa Varon-Soto, Keller Williams South Park. Canopy MLS as distributed by MLS GRID
- $428,0003 bd2 ba1.6k sqft6260 Swanport Rd, Lancaster, SC 29720For SaleMLS ID #4408188, Jan Freeman, Berkshire Hathaway HomeServices Carolinas Realty. Canopy MLS as distributed by MLS GRID
- $459,9003 bd3 ba2k sqft6522 Gopher Rd, Lancaster, SC 29720For SaleMLS ID #4409932, Michael Burns, EXP Realty LLC Ballantyne. Canopy MLS as distributed by MLS GRID
- $435,0005 bd3 ba2.9k sqft14435 Maritime Dr, Lancaster, SC 29720For SaleMLS ID #4402273, Sharon Snipes, EXP Realty LLC Rock Hill. Canopy MLS as distributed by MLS GRID
- $419,9004 bd3 ba2k sqftLakeview Pointe, Lancaster, SC 29720For SaleMLS ID #4268719, David Fitts, Fitts Realty. Canopy MLS as distributed by MLS GRID
- $470,0004 bd2 ba2.2k sqft7009 Mirna Ln, Lancaster, SC 29720For SaleMLS ID #4413726, Erica Strong, Mark Spain Real Estate. Canopy MLS as distributed by MLS GRID
- $425,0004 bd3 ba2.2k sqft78130 Rillstone Dr, Lancaster, SC 29720For SaleMLS ID #4408130, Christopher Hendrickson, Mark Spain Real Estate. Canopy MLS as distributed by MLS GRID
- $385,5004 bd2 ba1.6k sqft1254 Blairwood Ct, Lancaster, SC 29720For SaleMLS ID #4361906, Sheila Hinson, Southern Properties Realty. Canopy MLS as distributed by MLS GRID
- $425,0003 bd3 ba2.1k sqft7720 Sea Turtle Way, Lancaster, SC 29720For SaleMLS ID #4393365, Alla Yaroshevich, Golden Bridge Realty, LLC. Canopy MLS as distributed by MLS GRID
- $312,0004 bd2 ba1.5k sqft3301 Silver Fox Cir, Lancaster, SC 29720For SaleMLS ID #4410414, Amanda Carter, Southern Properties Realty. Canopy MLS as distributed by MLS GRID
- $315,0003 bd2 ba1.5k sqft3200 Silver Fox Cir #48, Lancaster, SC 29720For SaleMLS ID #4403774, Ronda Carson, NextHome Authority. Canopy MLS as distributed by MLS GRID
- $275,0003 bd2 ba1.3k sqft1217 Belmont Circle Dr, Lancaster, SC 29720For SaleMLS ID #4387935, Robin Mann, EXP Realty LLC Mooresville. Canopy MLS as distributed by MLS GRID
- $450,0003 bd2 ba1.9k sqft7040 Chrysanthemum Rd, Lancaster, SC 29720For SaleMLS ID #4378875, Reagan Martin, Premier South. Canopy MLS as distributed by MLS GRID
- $273,0003 bd2 ba1.3k sqft2211 Airport Rd, Lancaster, SC 29720For SaleMLS ID #4332158, Dayna Beekman, Lifestyle International Realty. Canopy MLS as distributed by MLS GRID
- $459,0003 bd2 ba1.5k sqft4581 Riverside Rd, Lancaster, SC 29720New ConstructionMLS ID #4357592, Bob Smith, Granite Real Estate Investments, LLC. Canopy MLS as distributed by MLS GRID
- $415,0004 bd3 ba2k sqft9200 High Rock Dr, Waxhaw, NC 28173For SaleMLS ID #4408610, Kevin Mack, Premier South. Canopy MLS as distributed by MLS GRID
