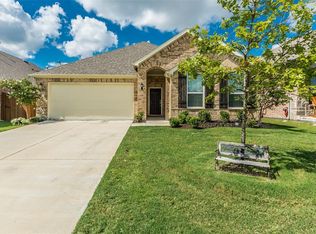
1205 W Ash St in Celina combines modern design, functional layout, and an unbeatable location in one of North Texas’ fastest-growing areas; this spacious 3-bedroom, 2-bath home with a dedicated study offers over 2,100 sqft of well-planned living space, featuring an open-concept layout ideal for both everyday living and entertaining, a bright and inviting kitchen that flows seamlessly into the main living area, and a private primary suite designed for comfort and relaxation, while the additional bedrooms and flex space provide versatility for families, remote work, or guests; situated just minutes from the Dallas North Tollway with convenient access to shopping, dining, and top-rated schools in Prosper and Frisco, this home delivers the perfect balance of lifestyle, convenience, and long-term investment potential.
For sale
Price cut: $10K (6/18)
$479,990
1205 Ash St, Celina, TX 75009
3beds
2,151sqft
Single Family Residence
Built in 2017
6,141 Square Feet Lot
$464,700 Zestimate®
$223/sqft
$71/mo HOA
What's special
Dedicated studyBright and inviting kitchen
- 83 days |
- 75 |
- 1 |
Zillow last checked:
Listing updated:
Listed by:
Emmanuel Callejas 0756722 469-847-6404,
eXp Realty LLC 888-519-7431
Source: NTREIS,MLS#: 21241347
Loading...
Facts & features
Interior
Bedrooms & bathrooms
- Bedrooms: 3
- Bathrooms: 2
- Full bathrooms: 2
Primary bedroom
- Features: Built-in Features, Ceiling Fan(s), Dual Sinks, En Suite Bathroom, Garden Tub/Roman Tub, Steam Shower, Walk-In Closet(s)
- Level: First
- Dimensions: 13 x 15
Bedroom
- Features: Ceiling Fan(s)
- Level: First
- Dimensions: 10 x 11
Bedroom
- Features: Ceiling Fan(s)
- Level: First
- Dimensions: 12 x 10
Dining room
- Level: First
- Dimensions: 12 x 11
Dining room
- Features: Ceiling Fan(s)
- Level: First
- Dimensions: 9 x 10
Living room
- Features: Ceiling Fan(s)
- Level: First
- Dimensions: 15 x 19
Office
- Features: Ceiling Fan(s)
- Level: First
- Dimensions: 12 x 11
Appliances
- Included: Built-In Gas Range, Dishwasher, Gas Cooktop, Disposal, Microwave
Features
- Pantry
- Has basement: No
- Has fireplace: No
Interior area
- Total interior livable area: 2,151 sqft
Video & virtual tour
Property
Parking
- Total spaces: 2
- Parking features: Covered, Driveway, Garage
- Garage spaces: 2
Features
- Levels: One
- Stories: 1
- Pool features: None
Lot
- Size: 6,141 Square Feet
Details
- Parcel number: R1108100F01001
Construction
Type & style
- Home type: SingleFamily
- Architectural style: Detached
- Property subtype: Single Family Residence
Condition
- Year built: 2017
Utilities & green energy
- Sewer: Public Sewer
- Water: Public
- Utilities for property: Electricity Available, Sewer Available, Water Available
Community & HOA
Community
- Subdivision: Parkside Ph 2
HOA
- Has HOA: Yes
- Services included: Association Management
- HOA fee: $425 semi-annually
- HOA name: Insight Association Management
- HOA phone: 214-494-6002
Location
- Region: Celina
Financial & listing details
- Price per square foot: $223/sqft
- Tax assessed value: $469,850
- Annual tax amount: $9,472
- Date on market: 4/16/2026
- Cumulative days on market: 83 days
Estimated market value
$464,700
$441,000 - $488,000
$2,589/mo
Price history
| Date | Event | Price |
|---|---|---|
| 6/18/2026 | Price change | $479,990-2%$223/sqft |
Source: eXp Realty #21241347 Report a problem | ||
| 5/16/2026 | Price change | $490,000-2%$228/sqft |
Source: NTREIS #21241347 Report a problem | ||
| 4/16/2026 | Listed for sale | $500,000$232/sqft |
Source: NTREIS #21241347 Report a problem | ||
Public tax history
| Year | Property taxes | Tax assessment |
|---|---|---|
| 2025 | $7,668 -16% | $469,850 -9.2% |
| 2024 | $9,133 -10.4% | $517,427 +5.6% |
| 2023 | $10,193 +5.9% | $489,844 +16.6% |
| 2022 | $9,625 +30.7% | $419,962 +33.2% |
| 2021 | $7,365 +5.9% | $315,378 +8.1% |
| 2020 | $6,952 -5.4% | $291,845 -2.7% |
| 2019 | $7,349 -1.8% | $299,955 +2.1% |
| 2018 | $7,484 | $293,852 +459.7% |
| 2017 | -- | $52,500 |
Find assessor info on the county website
Monthly payment
Est. payment$--/mo
Payment breakdown
Explore the cost of this home by adjusting the details. Changes won't be saved.All calculations are estimates and provided by Zillow, Inc. for informational purposes only. Actual amounts may vary.
HOA fees may include property taxes on listings classified as Co-Ops. Contact the listing agent and/or owner for fee details.
Mortgage interest rates are dependent on a number of factors, including credit score, down payment, and repayment length. Interest rate data provided by Zillow Group Marketplace, Inc. as of 1/1/1970 from various mortgage lenders with which we have lead or other similar arrangements; the Estimated Payment is an average of those rates.
See how much you could borrow to make a competitive offer.
Climate risks
Neighborhood: 75009
Nearby schools
GreatSchools rating
- 7/10Celina Elementary SchoolGrades: K-5Distance: 0.5 mi
- 8/10Jerry & Linda Moore Middle SchoolGrades: 6-8Distance: 2.9 mi
- 6/10Celina High SchoolGrades: 9-12Distance: 3.7 mi
Schools provided by the listing agent
- Elementary: O'Dell,Celina
- Middle: Jerry & Linda Moore,Celina
- High: Celina
- District: Celina ISD
Source: NTREIS. This data may not be complete. We recommend contacting the local school district to confirm school assignments for this home.
A local agent can set up tours, give advice and negotiate with sellers.
- Texas
- Collin County
- Celina
- 75009
- 1205 Ash St