Skip main navigation
Active under contract
  • Price cut: $21K (5/29)
    $299,000

    1205 Avenue E, Ely, NV 89301

    2beds
    2,312sqft
    : 
    Loading
    Get pre-qualified
    Single Family Residence
    Built in 1920
    5,501 Square Feet Lot
    $290,600 Zestimate®
    $129/sqft
    $-- HOA

    What's special

    Tastefully designed farmhouse kitchenLarge laundry areaCovered front deckRock front yardMetal roofStainless steel appliancesCorner lot
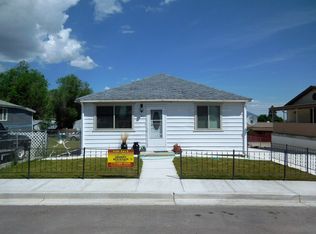
    Relax on the covered front deck of this completely remodeled 2-bedroom, 2-bath home, situated on a corner lot in East Ely! Everything is new from & metal roof, flooring, paint, windows, doors & light fixtures to the tastefully designed farmhouse kitchen complete w/ stainless steel appliances, butcher block counter tops, tile back splash & walk in pantry/2nd laundry room. There is a spacious living room & 2 bedrooms upstairs along w/ 2 full bathrooms & large laundry area. Downstairs offers exciting potential for separate apartment, already plumbed for a kitchen perfect for guests, rental income, or multi-generational living. One of the bathrooms upstairs as well as the laundry room can be designated for just the downstairs apartment or combined for a potential 3rd bedroom, 2 bath family home. A rare find w/ modern upgrades & versatile living options. This move-in-ready property features a fenced back yard, 1 car-garage & rock front yard lots of parking. Hurry this one won’t last long!
    102 days
    |
    137
    |
    4
    |

    Zillow last checked:

    Listing updated:

    Listed by:

    Kenna K. Almberg B.0143147 775-289-3038,

    Desert Mountain Realty, Inc

    Source: LVR,MLS#: 2771112MLS LogoOriginating MLS: Greater Las Vegas Association of Realtors Inc

      Facts & features

      Interior

      Bedrooms & bathrooms
      • Bedrooms: 2
      • Bathrooms: 2
      • Full bathrooms: 2
      Primary bedroom
      • Description: Closet
      • Dimensions: 11x13
      Bedroom 2
      • Description: Closet
      • Dimensions: 11x12
      Den
      • Description: Downstairs
      • Dimensions: 10x13
      Family room
      • Description: Downstairs
      • Dimensions: 24x13
      Kitchen
      • Description: Walk-in Pantry
      • Dimensions: 13x9
      Living room
      • Description: Formal
      • Dimensions: 25x12
      Heating
      • Electric, Wall Furnace
      Cooling
      • Evaporative Cooling, Electric
      Appliances
      • Included: Dishwasher, Electric Range, Disposal, Microwave, Refrigerator
      • Laundry: Electric Dryer Hookup, Laundry Room
      Features
      • Flooring: Carpet, Laminate
      • Has basement: Yes
      • Has fireplace: No
      Interior area
      • Total structure area: 1,096
      • Total interior livable area: 2,312 sqft
      Video & virtual tour

      Property

      Parking
      • Total spaces: 1
      • Parking features: Detached, Garage, Open
      • Garage spaces: 1
      • Has uncovered spaces: Yes
      Features
      • Stories: 1
      • Patio & porch: Covered, Deck, Patio
      • Exterior features: Deck, Patio, Private Yard
      • Fencing: Back Yard,Chain Link
      Lot
      • Size: 5,501 Square Feet
      • Features: Landscaped, Rocks, < 1/4 Acre
      Details
      • Parcel number: 00206314
      • Zoning description: Single Family
      • Horse amenities: None

      Construction

      Type & style
      • Home type: SingleFamily
      • Architectural style: One Story
      • Property subtype: Single Family Residence
      Materials
      • Drywall
      • Roof: Metal
      Condition
      • Resale
      • Year built: 1920

      Utilities & green energy

      • Electric: Photovoltaics None
      • Sewer: Public Sewer
      • Water: Public
      • Utilities for property: Above Ground Utilities

      Community & HOA

      Community
      • Subdivision: The Townsite/Ely City
      HOA
      • Has HOA: No
      • Amenities included: None
      Location
      • Region: Ely

      Financial & listing details

      • Price per square foot: $129/sqft
      • Annual tax amount: $721
      • Date on market: 4/8/2026
      • Listing agreement: Exclusive Right To Sell
      • Listing terms: Cash,Conventional,FHA,USDA Loan,VA Loan

        Estimated market value

        $290,600

        $276,000 - $305,000

        $1,569/mo

        Price history

        DateEventPrice
        6/30/2026Contingent$299,000$129/sqft
        Source: LVR #2771112 Report a problem
        5/29/2026Price change$299,000-6.6%$129/sqft
        Source: LVR #2771112 Report a problem
        4/20/2026Listed for sale$320,000$138/sqft
        Source: LVR #2771112 Report a problem
        4/20/2026Contingent$320,000$138/sqft
        Source: LVR #2771112 Report a problem
        4/8/2026Listed for sale$320,000$138/sqft
        Source: LVR #2771112 Report a problem

        Public tax history

        Tax history is unavailable.

        Monthly payment

        Est. payment

        Payment breakdown

        Explore the cost of this home by adjusting the details. Changes won't be saved.
        All calculations are estimates and provided by Zillow, Inc. for informational purposes only. Actual amounts may vary.
        HOA fees may include property taxes on listings classified as Co-Ops. Contact the listing agent and/or owner for fee details.
        Mortgage interest rates are dependent on a number of factors, including credit score, down payment, and repayment length. Interest rate data provided by Zillow Group Marketplace, Inc. as of 1/1/1970 from various mortgage lenders with which we have lead or other similar arrangements; the Estimated Payment is an average of those rates.
        See how much you could borrow to make a competitive offer.

        Climate risks

        Neighborhood: 89301

        Getting around

        52 / 100
        Somewhat Walkable
        34 / 100
        Somewhat Bikeable

        Nearby schools

        GreatSchools rating
        Schools provided by the listing agent
        • Elementary: Norman, David E.,Norman, David E.
        • Middle: White Pine Middle School
        • High: White Pine High School

        Source: LVR. This data may not be complete. We recommend contacting the local school district to confirm school assignments for this home.

        A local agent can set up tours, give advice and negotiate with sellers.

        Browse local experts

        Similar homes