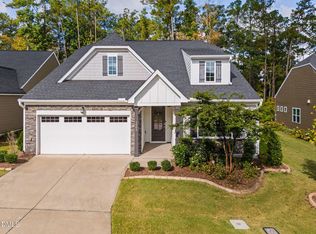
Welcome to the popular Dover floor plan in Durham's vibrant Fendol Farms 55+ community, where comfort, style, and easy living come together beautifully. Fresh interior paint and brand new carpet create a crisp, move in ready feel from the moment you step inside. Just off the entry, a flexible office with a built in cabinet offers the perfect space for work, hobbies, or a quiet retreat. At the center of the home, the kitchen shines with a large curved island that invites gathering, upgraded pendant lighting, and a modern chandelier that defines the dining area with a touch of elegance. The living room is equipped with surround sound, making movie nights and game day entertaining feel cinematic. The spacious primary suite is a true retreat, featuring a tray ceiling and an additional sitting area that works wonderfully as a reading nook or private workspace. Both bathrooms include walk in showers, designed for comfort and convenience. Out back, the covered porch overlooks a peaceful wooded buffer, offering privacy and a serene natural backdrop for morning coffee or evening relaxation. Life in Fendol Farms means more than just a beautiful home. Residents enjoy a clubhouse, fitness center, resort style pool, tennis courts, community garden, dog park, and six lighted pickleball courts. Scenic trails wind through the neighborhood, and a full calendar of weekly and monthly events, clubs, and gatherings keeps the social scene lively. The HOA covers lawn maintenance, high speed internet, and a Spectrum TV package, making day to day living refreshingly simple. Conveniently located near Raleigh-Durham International Airport, Research Triangle Park, and Brier Creek with its extensive shopping, dining, and movie theater options, this home offers an ideal blend of luxury, lifestyle, and location..
Sold for $575,000
$575,000
1205 Ballerina Lane, Durham, NC 27703
3beds
2,127sqft
Single Family Residence
Built in 2020
7,405 Square Feet Lot
$573,900 Zestimate®
$270/sqft
$2,365 Estimated rent
Home value
$573,900
$545,000 - $603,000
$2,365/mo
Zestimate® history
Owner options
List your home for rent
$2,365/mo
Rent Zestimate®
Find your next renter with Zillow Rental Manager. Plus, with online applications, you can quickly screen prospective tenants – for free.
$2,365/mo
Rent Zestimate®
Refinance and save
$3,738/mo
Est. payment
Refinancing to a lower rate could help reduce your monthly payments and save thousands over the life of the loan.
$3,738/mo
Est. payment
Explore your selling options
Work with a Zillow partner agent
Leverage their expertise and Zillow's premium Showcase listings to get your home seen by more buyers.
Get startedList with your own agent
Get your home in front of millions of buyers by listing it on Zillow.
Learn how to do itSell it yourself
Take full control of how buyers see your home on Zillow by listing For Sale by Owner (FSBO).
List your homeWhat's special
Zillow last checked:
Listing updated:
Listed by:
Liz Toth,
EXP Realty LLC
Bought with:
Nina Gervase, 301554
EXP Realty LLC
Source: eXp Realty,MLS#: 10150865
Facts & features
Interior
Bedrooms & bathrooms
- Bedrooms: 3
- Bathrooms: 3
- Full bathrooms: 2
- 1/2 bathrooms: 1
- Main level bedrooms: 3
Primary bedroom
- Level: Main
- Area: 410.1 Square Feet
- Dimensions: 18.4 x 22.3
Bedroom 2
- Level: Main
- Area: 142.1 Square Feet
- Dimensions: 11.6 x 12.25
Bedroom 3
- Level: Main
- Area: 116 Square Feet
- Dimensions: 11.6 x 10
Primary bathroom
- Level: Main
- Area: 163.75 Square Feet
- Dimensions: 12.5 x 13.1
Bathroom 2
- Level: Main
- Area: 95.92 Square Feet
- Dimensions: 7.83 x 12.25
Bathroom 3
- Description: Half Bath
- Level: Main
- Area: 25.19 Square Feet
- Dimensions: 3.25 x 7.75
Dining room
- Level: Main
- Area: 146.21 Square Feet
- Dimensions: 13.5 x 10.83
Kitchen
- Level: Main
- Area: 270 Square Feet
- Dimensions: 13.5 x 20
Laundry
- Level: Main
- Area: 46.15 Square Feet
- Dimensions: 7.1 x 6.5
Living room
- Level: Main
- Area: 233.24 Square Feet
- Dimensions: 15.91 x 14.66
Office
- Level: Main
- Area: 173.7 Square Feet
- Dimensions: 14.18 x 12.25
Other
- Level: Main
- Area: 67.11 Square Feet
- Dimensions: 7.6 x 8.83
Heating
- Forced Air, Natural Gas
Cooling
- Central Air, Electric
Appliances
- Included: Dishwasher, Electric Cooktop, Electric Water Heater, Microwave, Refrigerator, Wall Oven
- Laundry: Electric Dryer Hookup, Laundry Room, Main Level, Washer Hookup
Features
- Ceiling Fan(s), Chandelier, Double Vanity, Entrance Foyer, Granite Counters, High Ceilings, High Speed Internet, Kitchen Island, Open Floorplan, Pantry, Primary Downstairs, Tray Ceiling(s), Walk-In Closet(s), Kitchen/Dining Room Combination, Living/Dining Room Combination, Shower Only, Walk-In Shower, Smooth Ceilings
- Flooring: Carpet, Ceramic Tile, Hardwood
- Windows: Blinds
- Number of fireplaces: 1
- Fireplace features: Family Room, Gas Log
- Common walls with other units/homes: No Common Walls
Interior area
- Total structure area: 2,127
- Total interior livable area: 2,127 sqft
- Finished area above ground: 2,127
- Finished area below ground: 0
Property
Parking
- Total spaces: 2
- Parking features: Driveway, Garage Faces Front, Garage, Garage Door Opener
- Attached garage spaces: 2
Accessibility
- Accessibility features: Accessible Doors
Features
- Levels: One
- Stories: 1
- Patio & porch: Front Porch, Patio
- Exterior features: Rain Gutters
- Pool features: Community
- Fencing: None
Lot
- Size: 7,405 Square Feet
Details
- Parcel number: 224233
- Special conditions: Standard
Construction
Type & style
- Home type: SingleFamily
- Architectural style: Traditional
- Property subtype: Single Family Residence
Materials
- Fiber Cement
- Foundation: Slab
Condition
- New construction: No
- Year built: 2020
Utilities & green energy
- Sewer: Public Sewer
- Water: Public
- Utilities for property: Cable Connected, Electricity Connected, Natural Gas Connected, Sewer Connected, Water Connected
Community & HOA
Community
- Features: Curbs, Clubhouse, Fitness Center, Playground, Pool, Tennis Court(s)
- Security: Smoke Detector(s), Security System
- Senior community: Yes
- Subdivision: Fendol Farms
HOA
- Has HOA: Yes
- Amenities included: Clubhouse, Dog Park, Fitness Center, Landscaping, Maintenance Grounds, Meeting Room, Playground, Pool, Recreation Facilities, Tennis Court(s), Trail(s)
- Services included: Cable TV, Maintenance Grounds
- HOA fee: $310 monthly
- HOA name: Fendol Farms HOA/CAMS
- HOA phone: 984-219-1116
Location
- Region: Durham
Financial & listing details
- Price per square foot: $270/sqft
- Tax assessed value: $608,975
- Annual tax amount: $608,975
- Date on market: 3/6/2026
- Listing agreement: Exclusive Right To Sell
- Listing terms: Cash,Conventional,FHA,VA Loan
Price history
| Date | Event | Price |
|---|---|---|
| 5/15/2026 | Sold | $575,000+6.5%$270/sqft |
Source: eXp Realty #213456752 Report a problem | ||
| 10/15/2021 | Sold | $540,000+40.4%$254/sqft |
Source: Public Record Report a problem | ||
| 2/3/2021 | Sold | $384,500$181/sqft |
Source: Public Record Report a problem | ||
Public tax history
| Year | Property taxes | Tax assessment |
|---|---|---|
| 2025 | $6,037 +17.7% | $608,975 +65.7% |
| 2024 | $5,128 +6.5% | $367,626 |
| 2023 | $4,816 +2.3% | $367,626 |
| 2022 | $4,705 +0.5% | $367,626 |
| 2021 | $4,683 +415.3% | $367,626 +403.2% |
| 2020 | $909 | $73,062 |
| 2019 | $909 | $73,062 |
Find assessor info on the county website
Neighborhood: 27703
Nearby homes
- $575,0003 bd3 ba2.1k sqft1205 Ballerina Ln, Durham, NC 27703Sold
- $17,430-- bd-- ba-- sqft1203 Ballerina Ln, Durham, NC 27703Off Market
- $488,7002 bd2 ba1.8k sqft1203 Ballerina Ln, Durham, NC 27703Off Market
- $17,820-- bd-- ba-- sqft1207 Ballerina Ln, Durham, NC 27703Off Market
- $519,5002 bd2 ba1.8k sqft1207 Ballerina Ln, Durham, NC 27703Off Market
- $596,4003 bd3 ba2.5k sqft1201 Ballerina Ln, Durham, NC 27703Off Market
- $17,775-- bd-- ba-- sqft1209 Ballerina Ln, Durham, NC 27703Off Market
- $448,3002 bd2 ba1.5k sqft1209 Ballerina Ln, Durham, NC 27703Off Market
Nearby schools
GreatSchools rating
- 5/10Spring Valley Elementary SchoolGrades: PK-5Distance: 1.6 mi
- 5/10Neal MiddleGrades: 6-8Distance: 2.4 mi
- 2/10Southern School of Energy and SustainabilityGrades: 9-12Distance: 4.4 mi
Schools provided by the listing agent
- Elementary: Durham - Spring Valley Elementary School
- Middle: Durham - Neal Middle
- High: Durham - Southern School of Energy and Sustainability
Source: eXp Realty. This data may not be complete. We recommend contacting the local school district to confirm school assignments for this home.
Get a cash offer in 3 minutes
Find out how much your home could sell for in as little as 3 minutes with a no-obligation cash offer.
Estimated market value
$573,900
Get a cash offer in 3 minutes
Find out how much your home could sell for in as little as 3 minutes with a no-obligation cash offer.
Estimated market value
$573,900
- North Carolina
- Durham County
- Durham
- 27703
- 1205 Ballerina Lane
Nearby cities
Nearby neighborhoods
Nearby zip codes
Other Durham Topics
