Skip main navigation
Closed
  • Listed by: Trelora Realty, Inc • Christopher Stjernholm
    Bought with: Redfin Corporation
    Price Unknown

    1205 Belleau Lake Dr Lot 3-22, O'Fallon, MO 63366

    3beds
    1,800sqft
    Single Family Residence
    Built in 1967
    0.27 Acres Lot
    $300,500 Zestimate®
    $--/sqft
    $2,196 Estimated rent

    Home value

    $300,500

    $279,000 - $322,000

    $2,196/mo

    Zestimate® history
    Loading
    Loading...

    Owner options

    List your home for rent

    $2,196/mo

    Rent Zestimate®

    Find your next renter with Zillow Rental Manager. Plus, with online applications, you can quickly screen prospective tenants – for free.

    Learn more

    $2,196/mo

    Rent Zestimate®

    Refinance and save

    $50/mo

    Est. payment

    Refinancing to a lower rate could help reduce your monthly payments and save thousands over the life of the loan.

    See today's rates

    $50/mo

    Est. payment

    Explore your selling options

    Work with a Zillow partner agent

    Leverage their expertise and Zillow's premium Showcase listings to get your home seen by more buyers.

    Get started

    List with your own agent

    Get your home in front of millions of buyers by listing it on Zillow.

    Learn how to do it

    Sell it yourself

    Take full control of how buyers see your home on Zillow by listing For Sale by Owner (FSBO).

    List your home

    What's special

    Large fenced backyardPeaceful hidden gem neighborhoodCorian countertopsFresh paintAttached sun-roomSpacious laundry roomNew light fixtures
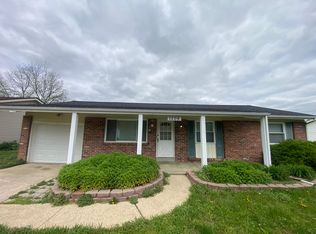
    Charming Ranch with Timeless Appeal and Modern Updates. Movie-in ready!! Nestled in a peaceful, hidden gem neighborhood, this recently updated ranch home offers the perfect blend of modern luxury and inviting character. Located on a quiet, dead-end street, this stable community is home to many lifelong residents and offers a welcoming atmosphere. The sellers have made numerous recent updates to welcome a new family. Main Floor has original hardwood floors (refinished), fresh paint, and tasteful designer wallpaper accents throughout. All 2.5 bathrooms have been fully renovated with new vanities, flooring, paint, modern fixtures, and updated shower and bath, and new flooring. New light fixtures installed throughout, including upgraded ceiling fans with remotes and specialized lighting for an added touch of elegance. The Kitchen is at the heart of the home, a large space, featuring professionally painted solid wood cabinets, Corian countertops, and new, luxury vinyl tile flooring. The large eat-in dining area can easily accommodate six people with room to spare. The kitchen also boasts a spacious pantry and high-end Whirlpool stainless steel appliances, including a stove, dishwasher, and microwave (all two years old), along with a stainless-steel refrigerator. There are many upgrades to to plumbing and electrical such as, new shut-offs on sinks, toilets, and water main, new switches, and outlets throughout. The basement offers even more room to grow and make it your own, with a newly renovated three-piece bathroom, an additional finished room (non-egress), a large family room with a fireplace, a spacious laundry room, and plenty of extra storage options. The attached sun-room and deck provide a serene space to unwind and enjoy nature, with opportunities to spot local wildlife, including deer, in your large, fenced backyard. A home warranty is transferable and valid through May 2026 for peace of mind.

    Zillow last checked:

    Listing updated:

    Listed by:

    Christopher Stjernholm,

    Trelora Realty, Inc

    Bought with:

    Kevin L Barnett, 2018039287

    Redfin Corporation

    Source: MARIS,MLS#: 25059044MLS LogoOriginating MLS: Southwestern Illinois Board of REALTORS

    Facts & features

    Interior

    Bedrooms & bathrooms
    • Bedrooms: 3
    • Bathrooms: 3
    • Full bathrooms: 2
    • 1/2 bathrooms: 1
    • Main level bathrooms: 3
    • Main level bedrooms: 3
    Heating
    • Natural Gas
    Cooling
    • Ceiling Fan(s), Wall/Window Unit(s)
    Appliances
    • Included: Dishwasher, Disposal, Ice Maker, Microwave, Electric Range, Refrigerator, Gas Water Heater
    Features
    • Basement: Full,Sleeping Area
    • Number of fireplaces: 1
    • Fireplace features: Decorative
    Interior area
    • Total structure area: 1,800
    • Total interior livable area: 1,800 sqft
    • Finished area above ground: 1,200

    Property

    Parking
    • Total spaces: 1
    • Parking features: Garage Door Opener
    • Attached garage spaces: 1
    Features
    • Levels: One
    • Patio & porch: Deck
    Lot
    • Size: 0.27 Acres
    Details
    • Parcel number: 201195565000022.0000000
    • Special conditions: Standard

    Construction

    Type & style
    • Home type: SingleFamily
    • Architectural style: Ranch,Traditional
    • Property subtype: Single Family Residence
    Materials
    • Brick Veneer, Frame
    Condition
    • Year built: 1967

    Utilities & green energy

    • Electric: Other
    • Sewer: Public Sewer
    • Water: Public
    • Utilities for property: Cable Available

    Community & HOA

    Community
    • Security: Smoke Detector(s)
    • Subdivision: Belleau Lake Estate #3
    HOA
    • Has HOA: Yes
    • Amenities included: Other
    • HOA fee: $50 annually
    • HOA name: Belleau Lake Homeowners Association
    Location
    • Region: Ofallon

    Financial & listing details

    • Annual tax amount: $2,282
    • Date on market: 8/28/2025
    • Cumulative days on market: 35 days
    • Listing terms: Cash,Conventional,FHA,VA Loan

    Price history

    DateEventPrice
    10/2/2025Sold--
    Source: MARIS #25059044 Report a problem
    9/15/2025Contingent$305,000$169/sqft
    Source: MARIS #25059044 Report a problem
    8/28/2025Listed for sale$305,000$169/sqft
    Source: MARIS #25059044 Report a problem

    Public tax history

    Tax history is unavailable.

    Neighborhood: 63366

    Nearby schools

    GreatSchools rating
    Schools provided by the listing agent
    • Elementary: Progress South Elem.
    • Middle: Ft. Zumwalt South Middle
    • High: Ft. Zumwalt South High

    Source: MARIS. This data may not be complete. We recommend contacting the local school district to confirm school assignments for this home.

    Get a cash offer in 3 minutes
    Find out how much your home could sell for in as little as 3 minutes with a no-obligation cash offer.
    Estimated market value
    $300,500
    Get a cash offer in 3 minutes
    Find out how much your home could sell for in as little as 3 minutes with a no-obligation cash offer.
    Estimated market value
    $300,500