Skip main navigation
Off market
  • $296,200

    1205 Belleau Lake Dr, O'Fallon, MO 63366

    3beds
    1,800sqft
    SingleFamily
    Built in 1967
    0.27 Acres Lot
    $296,200 Zestimate®
    $165/sqft
    $2,251 Estimated rent

    Home value

    $296,200

    $281,000 - $311,000

    $2,251/mo

    Zestimate® history
    Loading
    Loading...

    Owner options

    List your home for rent

    $2,251/mo

    Rent Zestimate®

    Find your next renter with Zillow Rental Manager. Plus, with online applications, you can quickly screen prospective tenants – for free.

    Learn more

    $2,251/mo

    Rent Zestimate®

    Refinance and save

    $1,882/mo

    Est. payment

    Refinancing to a lower rate could help reduce your monthly payments and save thousands over the life of the loan.

    See today's rates

    $1,882/mo

    Est. payment

    Explore your selling options

    Work with a Zillow partner agent

    Leverage their expertise and Zillow's premium Showcase listings to get your home seen by more buyers.

    Get started

    List with your own agent

    Get your home in front of millions of buyers by listing it on Zillow.

    Learn how to do it

    Sell it yourself

    Take full control of how buyers see your home on Zillow by listing For Sale by Owner (FSBO).

    List your home

    What's special

    Partially finished basementLarge fenced backyardPeaceful hidden gem neighborhoodQuiet dead-end streetLuxurious corian countertopsFresh paintAttached sun-room

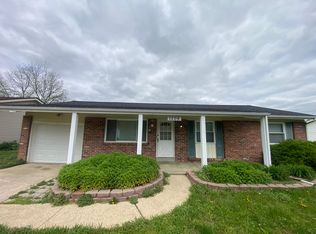
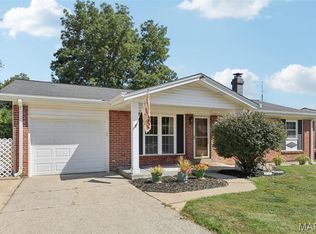
    Charming Ranch with Timeless Appeal and Modern Updates Nestled in a peaceful, hidden gem neighborhood, this recently updated ranch home offers the perfect blend of modern luxury and inviting character. Situated in the highly-rated Ft. Zumwalt South School District and within walking distance to the high school, this home is ideal for families. Located on a quiet, dead-end street, this stable community is home to many lifelong residents and offers a welcoming atmosphere. Recent updates in the last two years include: • Main Floor: Original hardwood floors refinished, fresh paint, and tasteful designer wallpaper accents throughout. • Bathrooms: All 2.5 bathrooms have been fully renovated with new vanities, flooring, paint, modern fixtures, and updated showers and baths, new. • Lighting: New light fixtures installed throughout, including upgraded ceiling fans with remotes and specialized lighting for an added touch of elegance. Kitchen: The heart of the home, featuring professionally painted solid wood cabinets, luxurious Corian countertops, and new, low-maintenance luxury vinyl tile flooring. The large eat-in dining area can easily accommodate six people with room to spare. The kitchen also boasts a spacious pantry and high-end Whirlpool stainless steel appliances, including a stove, dishwasher, and microwave (all two years old), along with a stainless-steel refrigerator. Partially Finished Basement: This extra space (not included in the square footage) offers even more room to grow and make it your own, with a newly renovated three-piece bathroom, an additional finished room (non-egress), a large family room with a fireplace, a spacious laundry room, and plenty of extra storage options. Outdoor Living: The attached sun-room and deck provide a serene space to unwind and enjoy nature, with opportunities to spot local wildlife, including deer, in your large, fenced backyard. Other Highlights: • A home warranty is transferable and valid through May 2026 for peace of mind. • The attached one-car garage measures 15x29 feet, offering ample storage and space for your vehicles. This home is move-in ready and offers a rare opportunity to live in a well-established neighborhood with modern comforts and thoughtful upgrades.

    This property is not currently displayed as for sale or rent on Zillow. This may be different from what's on other websites or public sources.

    Facts & features

    Interior

    Bedrooms & bathrooms
    • Bedrooms: 3
    • Bathrooms: 3
    • Full bathrooms: 1
    • 3/4 bathrooms: 1
    • 1/2 bathrooms: 1
    Heating
    • Forced air, Gas
    Cooling
    • Central, Wall
    Appliances
    • Included: Dishwasher, Garbage disposal, Microwave, Range / Oven, Refrigerator
    Features
    • Flooring: Tile, Other, Carpet, Hardwood
    • Basement: Partially finished
    • Has fireplace: Yes
    Interior area
    • Total interior livable area: 1,800 sqft

    Property

    Parking
    • Total spaces: 1
    • Parking features: Garage - Attached, Off-street, On-street
    Features
    • Exterior features: Vinyl, Brick
    Lot
    • Size: 0.27 Acres
    Details
    • Parcel number: 2011955650000220000000

    Construction

    Type & style
    • Home type: SingleFamily
    Materials
    • masonry
    • Roof: Asphalt
    Condition
    • Year built: 1967

    Community & HOA

    HOA
    • Has HOA: Yes
    • HOA fee: $6 monthly
    Location
    • Region: Ofallon

    Financial & listing details

    • Price per square foot: $165/sqft
    • Tax assessed value: $219,493
    • Annual tax amount: $2,652

    Price history

    DateEventPrice
    10/18/2025Listing removed--
    Source: Owner Report a problem
    8/27/2025Price change$305,000+1.7%$169/sqft
    Source: Owner Report a problem
    8/8/2025Listed for sale$300,000+22.4%$167/sqft
    Source: Owner Report a problem
    5/2/2023Sold--
    Source: MARIS #23017977 Report a problem
    4/17/2023Pending sale$245,000$136/sqft
    Source: MARIS #23017977 Report a problem
    4/4/2023Listed for sale$245,000$136/sqft
    Source: MARIS #23017977 Report a problem

    Public tax history

    YearProperty taxesTax assessment
    2025$2,652 +16.2%$41,704 +11.5%
    2024$2,283 +0.1%$37,396
    2023$2,281 +1%$37,396 +8.4%
    2022$2,260 $34,493
    2021-- $34,493 +25.3%
    2020-- $27,537
    2019$1,618 $27,537 +20%
    2018$1,618 +0.5%$22,941
    2017$1,610 -4.6%$22,941 -4.4%
    2016$1,687 +8%$23,999
    2015$1,563 -0.7%$23,999 +1.8%
    2014$1,574 $23,584
    2013-- $23,584 -9%
    2012-- $25,920
    2011-- $25,920
    2010-- $25,920
    2009-- $25,920 -11.8%
    2008-- $29,380 -78.8%
    2007-- $138,380
    2006-- $138,380
    2005-- $138,380 +14.8%
    2004-- $120,580
    2003-- $120,580
    2002-- --
    2001-- --
    Find assessor info on the county website

    Neighborhood: 63366

    Nearby schools

    GreatSchools rating
    Schools provided by the listing agent
    • District: Ft. Zumwalt R-II

    Source: The MLS. This data may not be complete. We recommend contacting the local school district to confirm school assignments for this home.

    Get a cash offer in 3 minutes
    Find out how much your home could sell for in as little as 3 minutes with a no-obligation cash offer.
    Estimated market value
    $296,200
    Get a cash offer in 3 minutes
    Find out how much your home could sell for in as little as 3 minutes with a no-obligation cash offer.
    Estimated market value
    $296,200