Welcome to Hannah Creek, one of Bellingham’s most desirable neighborhoods at the base of Galbraith Mountain. Enjoy immediate access to miles of world-class mountain biking and hiking trails while coming home to a beautifully landscaped yard and thoughtfully maintained residence that backups to a conservation easement. Recent improvements include extensive interior paint and a newer roof installed less than four years ago. The main level offers a highly functional layout featuring an open-concept kitchen and family room designed for everyday living and easy gathering. A formal dining room and separate living room—complete with access to the back patio—provide abundant space for hosting friends both indoors and out. Upstairs, you’ll find a spacious primary suite with two closets and attached bathroom, along with two additional bedrooms and a full bathroom. A versatile fourth bedroom/bonus room offers endless flexibility as a home office, fitness space, hobby room, or media room. A dedicated upstairs laundry room adds everyday convenience. A rare opportunity in this sought-after development, this home is currently the only available listing under $1M—offering exceptional value, location, and lifestyle in one of Bellingham’s premier outdoor-focused communities.
Sold
Listed by: Windermere RE Whatcom, Inc. • Jason Loeb
Bought with: Bellwether Real Estate
$985,000
1205 Birch Falls Drive, Bellingham, WA 98229
4beds
2,129sqft
Single Family Residence
Built in 2007
0.56 Acres Lot
$1,000,900 Zestimate®
$463/sqft
$3,605 Estimated rent
Home value
$1,000,900
$951,000 - $1.05M
$3,605/mo
Zestimate® history
Owner options
List your home for rent
$3,605/mo
Rent Zestimate®
Find your next renter with Zillow Rental Manager. Plus, with online applications, you can quickly screen prospective tenants – for free.
$3,605/mo
Rent Zestimate®
Refinance and save
$5,897/mo
Est. payment
Refinancing to a lower rate could help reduce your monthly payments and save thousands over the life of the loan.
$5,897/mo
Est. payment
Explore your selling options
Work with a Zillow partner agent
Leverage their expertise and Zillow's premium Showcase listings to get your home seen by more buyers.
Get startedList with your own agent
Get your home in front of millions of buyers by listing it on Zillow.
Learn how to do itSell it yourself
Take full control of how buyers see your home on Zillow by listing For Sale by Owner (FSBO).
List your homeWhat's special
Beautifully landscaped yardFormal dining roomDedicated upstairs laundry room
Zillow last checked:
Listing updated:
Listed by:
Jason Loeb,
Windermere RE Whatcom, Inc.
Bought with:
Margaret Warner, 115604
Bellwether Real Estate
Source: NWMLS as distributed by MLS GRID,MLS#: 2541615
Facts & features
Interior
Bedrooms & bathrooms
- Bedrooms: 4
- Bathrooms: 3
- Full bathrooms: 2
- 1/2 bathrooms: 1
- Main level bathrooms: 1
Primary bedroom
- Level: Second
Bedroom
- Level: Third
Bedroom
- Level: Third
Bedroom
- Level: Third
Bathroom full
- Level: Second
Bathroom full
- Level: Second
Other
- Level: Main
Bonus room
- Level: Second
Dining room
- Level: Main
Entry hall
- Level: Main
Family room
- Level: Main
Kitchen with eating space
- Level: Main
Living room
- Level: Main
Utility room
- Level: Second
Heating
- Fireplace, Radiant, Electric, Natural Gas
Cooling
- None
Appliances
- Included: Dishwasher, Disposal, Dryer, Microwave, Refrigerator, Stove(s)/Range(s), Washer, Dishwasher(s), Dryer(s), Garbage Disposal, Microwave(s), Refrigerator(s), Washer(s), Water Heater: Tank - Gas, Water Heater Location: Garage
Features
- Bath Off Primary, Dining Room
- Flooring: Ceramic Tile, Engineered Hardwood, Carpet
- Windows: Dbl Pane/Storm Window
- Basement: None
- Number of fireplaces: 1
- Fireplace features: Gas, Main Level: 1, Fireplace
Interior area
- Total structure area: 2,129
- Total interior livable area: 2,129 sqft
Property
Parking
- Total spaces: 2
- Parking features: Driveway, Attached Garage
- Has attached garage: Yes
- Covered spaces: 2
Features
- Levels: Two
- Stories: 2
- Entry location: Main
- Patio & porch: Bath Off Primary, Dbl Pane/Storm Window, Dining Room, Fireplace, Walk-In Closet(s), Water Heater, Wired for Generator
- Has view: Yes
- View description: Territorial
Lot
- Size: 0.56 Acres
- Dimensions: 94' x 297' x 71' x 144' x 22' x 149'
- Features: Curbs, Paved, Sidewalk, Cable TV, Fenced-Partially, Gas Available, High Speed Internet, Irrigation, Patio
- Topography: Level,Partial Slope,Sloped,Terraces
- Residential vegetation: Garden Space, Wooded
Details
- Parcel number: 3803334494690000
- Zoning: RS20.0
- Zoning description: Jurisdiction: City
- Special conditions: Standard
- Other equipment: Wired for Generator
Construction
Type & style
- Home type: SingleFamily
- Architectural style: Contemporary,2 Story
- Property subtype: Single Family Residence
Materials
- Cement Planked, Wood Siding, Cement Plank
- Foundation: Poured Concrete
- Roof: Composition
Condition
- Good
- Year built: 2007
Utilities & green energy
- Electric: Company: PSE
- Sewer: Sewer Connected, Company: COB
- Water: Public, Company: COB
- Utilities for property: Xfinity, Xfinity
Community & HOA
Community
- Features: CCRs
- Subdivision: Whatcom Falls
Location
- Region: Bellingham
Financial & listing details
- Price per square foot: $463/sqft
- Tax assessed value: $824,167
- Annual tax amount: $7,073
- Date on market: 7/15/2026
- Cumulative days on market: 7 days
- Listing terms: Conventional,FHA,VA Loan
- Inclusions: Dishwasher(s), Dryer(s), Garbage Disposal, Microwave(s), Refrigerator(s), Stove(s)/Range(s), Washer(s)
Price history
| Date | Event | Price |
|---|---|---|
| 7/17/2026 | Sold | $985,000$463/sqft |
Source:  NWMLS as distributed by MLS GRID #2541615 Report a problem NWMLS as distributed by MLS GRID #2541615 Report a problem | ||
| 6/20/2026 | Pending sale | $985,000$463/sqft |
Source: NWMLS as distributed by MLS GRID #2541615 Report a problem | ||
| 6/17/2026 | Listed for sale | $985,000+134.6%$463/sqft |
Source: NWMLS as distributed by MLS GRID #2541615 Report a problem | ||
| 9/4/2007 | Sold | $419,950$197/sqft |
Source: NWMLS as distributed by MLS GRID #27102602 Report a problem | ||
Public tax history
| Year | Property taxes | Tax assessment |
|---|---|---|
| 2024 | $6,746 +2.6% | $824,167 -2.5% |
| 2023 | $6,576 +8.6% | $845,151 +18% |
| 2022 | $6,057 +16.5% | $716,244 +28% |
| 2021 | $5,198 +1.9% | $559,565 +8% |
| 2020 | $5,099 | $518,116 -1.3% |
| 2019 | $5,099 -4.6% | $524,844 +5.9% |
| 2018 | $5,344 +6.2% | $495,673 +16.1% |
| 2017 | $5,034 -0.8% | $427,076 +9.9% |
| 2016 | $5,073 +28.7% | $388,694 +7.7% |
| 2015 | $3,940 | $360,914 +3.1% |
| 2014 | $3,940 -0.2% | $350,062 +2.4% |
| 2013 | $3,950 | $341,960 +2.9% |
| 2012 | -- | $332,212 |
| 2011 | -- | $332,212 -2.2% |
| 2010 | -- | $339,577 -6.1% |
| 2009 | $3,259 -3% | $361,540 |
| 2008 | $3,361 | $361,540 +5.9% |
| 2007 | $3,361 | $341,440 |
| 2005 | -- | -- |
Find assessor info on the county website
Neighborhood: Whatcom Falls
Nearby homes
- $910,0004 bd3 ba1.8k sqft1210 Birch St, Bellingham, WA 98229Sold
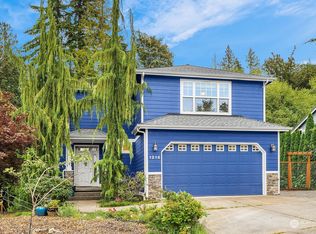
- $945,0003 bd4 ba2.3k sqft1216 Birch Falls Dr, Bellingham, WA 98229Sold
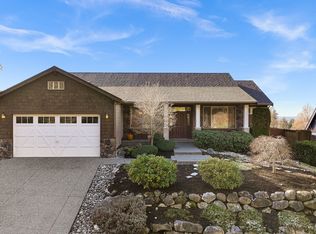
- $1,005,0003 bd2 ba2k sqft1225 Birch Falls Dr, Bellingham, WA 98229Sold
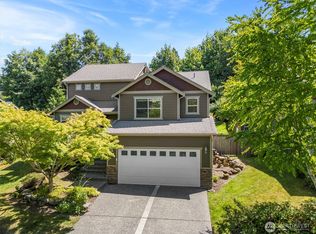
- $795,0003 bd3 ba1.8k sqft1222 Birch St, Bellingham, WA 98229Sold
- $849,0003 bd3 ba1.7k sqft1137 Birch Falls Dr, Bellingham, WA 98229Sold
- $950,0003 bd2 ba1.8k sqft1233 Birch Falls Dr, Bellingham, WA 98229Sold
- $995,0003 bd3 ba1.8k sqft1129 Birch Falls Dr, Bellingham, WA 98229Sold
- $1,050,0003 bd2 ba2.4k sqft1166 Creekwood Ln, Bellingham, WA 98229Sold
Nearby schools
GreatSchools rating
- 7/10Carl Cozier Elementary SchoolGrades: PK-5Distance: 1.7 mi
- 9/10Kulshan Middle SchoolGrades: 6-8Distance: 0.4 mi
- 9/10Sehome High SchoolGrades: 9-12Distance: 2.7 mi
Schools provided by the listing agent
- Middle: Kulshan Mid
- High: Sehome High
Source: NWMLS as distributed by MLS GRID. This data may not be complete. We recommend contacting the local school district to confirm school assignments for this home.


Get pre-qualified for a loan
At Zillow Home Loans, we can pre-qualify you in as little as 5 minutes with no impact to your credit score.An equal housing lender. NMLS #10287.
- Washington
- Whatcom County
- Bellingham
- 98229
- Whatcom Falls
- 1205 Birch Falls Drive
Nearby cities
Nearby neighborhoods
Nearby zip codes
Other Bellingham Topics
