Skip main navigation
Closed
  • $427,500

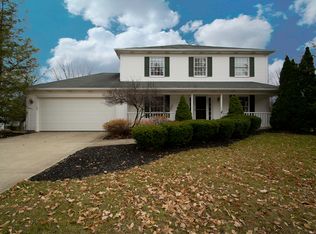
    1205 Bridgeport Dr, Medina, OH 44256

    4beds
    2,791sqft
    Single Family Residence
    Built in 1989
    0.27 Acres Lot
    $427,500 Zestimate®
    $153/sqft
    $3,446 Estimated rent

    Home value

    $427,500

    $406,000 - $449,000

    $3,446/mo

    Zestimate® history
    Loading
    Loading...

    Owner options

    List your home for rent

    $3,446/mo

    Rent Zestimate®

    Find your next renter with Zillow Rental Manager. Plus, with online applications, you can quickly screen prospective tenants – for free.

    Learn more

    $3,446/mo

    Rent Zestimate®

    Refinance and save

    $2,747/mo

    Est. payment

    Refinancing to a lower rate could help reduce your monthly payments and save thousands over the life of the loan.

    See today's rates

    $2,747/mo

    Est. payment

    Explore your selling options

    Work with a Zillow partner agent

    Leverage their expertise and Zillow's premium Showcase listings to get your home seen by more buyers.

    Get started

    List with your own agent

    Get your home in front of millions of buyers by listing it on Zillow.

    Learn how to do it

    Sell it yourself

    Take full control of how buyers see your home on Zillow by listing For Sale by Owner (FSBO).

    List your home

    What's special

    Garage doorFinished basementBrick electric fireplaceRec roomFormal dining roomTray ceilingSpacious backyard

    Welcome to this impeccably maintained 4 bedroom 2.5 bath colonial with finished basement, 2 car attached garage, and spacious backyard located within the South Point Meadows neighborhood. The charming porch invites you through the front door opening to the foyer showcasing the open staircase. To the right is the living room; to the left is the formal dining room with tray ceiling & access to the exquisite kitchen. Enjoy preparing meals in this bright, open kitchen hosting wood flooring, white cabinets, quartz countertops & tile backsplash. Off the eat-in area is access via sliding glass doors to the deck or three seasons room overlooking the well manicured yard & pool. Beyond the kitchen is the family room with brick electric fireplace, perfect for cozying up on cold winter days. Pass through the kitchen to access the office, half bath and garage. Upstairs holds the owner’s suite with vaulted ceiling & private luxurious bath offering a dual sink quartz vanity, soaking tub, glass surround shower, and walk-in closet. The second level holds three more nice size bedrooms & a guest bath complete with granite top vanity & ceramic tile flooring. Take the fun down to the finished basement with rec room, plus plenty of storage space! Additional updates include newer carpet & fresh paint throughout, custom blinds for bedrooms & privacy blinds for the 3 seasons room, replacement Pella windows, and garage door (2018). Pride in homeownership is evident, schedule your private showing!

    This property is not currently displayed as for sale or rent on Zillow. This may be different from what's on other websites or public sources.

    Zillow last checked:

    Listing updated:

    Listed by:

    Jenny Duncan jenny@duncan-team.com(330)241-3723,

    Keller Williams Elevate

    Bought with:

    Ben Gilbert, 2018004240

    EXP Realty, LLC.

    Source: MLS Now,MLS#: 4453749MLS LogoOriginating MLS: Akron Cleveland Association of REALTORS

    Facts & features

    Interior

    Bedrooms & bathrooms
    • Bedrooms: 4
    • Bathrooms: 3
    • Full bathrooms: 2
    • 1/2 bathrooms: 1
    • Main level bathrooms: 1
    Primary bedroom
    • Description: Flooring: Carpet
    • Level: Second
    • Dimensions: 16.00 x 11.00
    Bedroom
    • Description: Flooring: Carpet
    • Level: Second
    • Dimensions: 10.00 x 10.00
    Bedroom
    • Description: Flooring: Carpet
    • Level: Second
    • Dimensions: 13.00 x 10.00
    Bedroom
    • Description: Flooring: Carpet
    • Level: Second
    • Dimensions: 12.00 x 10.00
    Primary bathroom
    • Description: Flooring: Ceramic Tile
    • Level: Second
    • Dimensions: 12.00 x 8.00
    Dining room
    • Description: Flooring: Carpet
    • Level: First
    • Dimensions: 13.00 x 11.00
    Family room
    • Description: Flooring: Carpet
    • Features: Fireplace
    • Level: First
    • Dimensions: 17.00 x 16.00
    Kitchen
    • Description: Flooring: Wood
    • Level: First
    • Dimensions: 20.00 x 13.00
    Laundry
    • Description: Flooring: Linoleum
    • Level: First
    • Dimensions: 11.00 x 8.00
    Living room
    • Description: Flooring: Carpet
    • Level: First
    • Dimensions: 16.00 x 13.00
    Office
    • Description: Flooring: Carpet
    • Level: First
    • Dimensions: 11.00 x 9.00
    Recreation
    • Description: Flooring: Carpet
    • Level: Basement
    • Dimensions: 34.00 x 12.00
    Sunroom
    • Description: Flooring: Carpet
    • Level: First
    • Dimensions: 14.00 x 14.00
    Utility room
    • Level: Basement
    • Dimensions: 35.00 x 13.00
    Heating
    • Forced Air, Gas
    Cooling
    • Central Air
    Appliances
    • Included: Dishwasher, Disposal, Microwave, Range
    Features
    • Basement: Crawl Space,Full,Partially Finished
    • Number of fireplaces: 1
    • Fireplace features: Other
    Interior area
    • Total structure area: 2,791
    • Total interior livable area: 2,791 sqft
    • Finished area above ground: 2,383
    • Finished area below ground: 408

    Property

    Parking
    • Total spaces: 2
    • Parking features: Attached, Drain, Direct Access, Garage, Paved
    • Attached garage spaces: 2
    Features
    • Levels: Two
    • Stories: 2
    • Patio & porch: Deck, Enclosed, Patio, Porch
    • Pool features: Above Ground
    • Fencing: Partial,Privacy,Vinyl
    Lot
    • Size: 0.27 Acres
    • Dimensions: 88 x 145
    Details
    • Additional structures: Shed(s)
    • Parcel number: 02819C19005

    Construction

    Type & style
    • Home type: SingleFamily
    • Architectural style: Colonial
    • Property subtype: Single Family Residence
    Materials
    • Vinyl Siding
    • Roof: Asphalt,Fiberglass
    Condition
    • Year built: 1989

    Utilities & green energy

    • Sewer: Public Sewer
    • Water: Public

    Community & HOA

    Community
    • Subdivision: South Point Meadows
    HOA
    • Has HOA: No
    Location
    • Region: Medina

    Financial & listing details

    • Price per square foot: $153/sqft
    • Tax assessed value: $369,950
    • Annual tax amount: $4,034
    • Date on market: 5/29/2023
    • Cumulative days on market: 11 days
    • Listing terms: Cash,Conventional,FHA,VA Loan

    Price history

    DateEventPrice
    6/23/2023Sold$384,500-3.9%$138/sqft
    Source: MLS Now #4453749 Report a problem
    6/22/2023Pending sale$399,900$143/sqft
    Source: MLS Now #4453749 Report a problem
    5/24/2023Listing removed--
    Source: MLS Now #4453749 Report a problem
    5/9/2023Pending sale$399,900$143/sqft
    Source: MLS Now #4453749 Report a problem
    4/27/2023Listed for sale$399,900$143/sqft
    Source: MLS Now #4453749 Report a problem

    Public tax history

    YearProperty taxesTax assessment
    2025$5,555 -0.3%$129,480 +15.5%
    2024$5,573 +39.3%$112,080 +18.6%
    2023$4,001 -0.8%$94,530
    2022$4,034 +6.1%$94,530 +27%
    2021$3,800 $74,430
    2020$3,800 +1.8%$74,430
    2019$3,733 +5.8%$74,430 +13.5%
    2018$3,530 -1.4%$65,570
    2017$3,580 -2.9%$65,570
    2016$3,686 +4.5%$65,570 +10%
    2015$3,528 +0.3%$59,610
    2014$3,519 -0.1%$59,610
    2013$3,523 +6.1%$59,610 -5.9%
    2012$3,320 +2.3%$63,330
    2011$3,246 -0.5%$63,330
    2010$3,263 -6%$63,330 -11.3%
    2009$3,472 -0.6%$71,380
    2008$3,492 -1.5%$71,380
    2007$3,546 +4.1%$71,380 +8.8%
    2006$3,405 -0.2%$65,590
    2005$3,412 +13.5%$65,590
    2004$3,007 +0.3%$65,590 +4.7%
    2003$2,996 +1.4%$62,640
    2002$2,954 +100.9%$62,640
    2001$1,470 $62,640 +1.9%
    2000-- $61,470
    Find assessor info on the county website

    Neighborhood: 44256

    Nearby schools

    GreatSchools rating
    Schools provided by the listing agent
    • District: Medina CSD - 5206

    Source: MLS Now. This data may not be complete. We recommend contacting the local school district to confirm school assignments for this home.

    Get a cash offer in 3 minutes
    Find out how much your home could sell for in as little as 3 minutes with a no-obligation cash offer.
    Estimated market value
    $427,500
    Get a cash offer in 3 minutes
    Find out how much your home could sell for in as little as 3 minutes with a no-obligation cash offer.
    Estimated market value
    $427,500