Nestled beneath towering mature trees in the highly desirable 013 area of Arlington, this beautifully updated home combines timeless character with today's most sought-after finishes. Mature landscaping, lush St. Augustine grass, and established shade trees create exceptional curb appeal, while the oversized fenced backyard offers endless possibilities for entertaining, gardening, pets, or play. Step inside to discover beautiful tongue-and-groove wood floors that extend through the living room and bedrooms, adding warmth, charm, and lasting character. Large windows fill the home with natural light, creating an inviting atmosphere for everyday living and entertaining. The heart of the home is the completely remodeled kitchen (May 2026) featuring white shaker cabinetry, quartz countertops, subway tile backsplash, luxury vinyl plank flooring, a stainless steel sink, and stainless steel appliances including gas range, dishwasher, and microwave replaced May 2026. The full bathroom embraces its vintage appeal with charming mint green tile with forest green accents while incorporating tasteful modern updates including an updated white vanity, toilet, recessed can lighting, and a beveled-edge mirror. Additional improvements include an HVAC system replaced in 2020 and an updated water heater, providing added value and peace of mind. The established landscaping and lush lawn create a private outdoor retreat. Conveniently located near shopping, restaurants, parks, schools, entertainment, and major highways for an easy commute throughout the Dallas-Fort Worth Metroplex, this move-in-ready home offers the perfect blend of vintage charm and modern updates. If you're searching for an updated home in Arlington 76013 with beautiful wood floors, a remodeled kitchen with quartz countertops, gas cooking, mature trees, and a large backyard, this is one you won't want to miss.
Sold
Price Unknown
1205 Britt Dr, Arlington, TX 76013
2beds
912sqft
Single Family Residence
Built in 1952
8,102 Square Feet Lot
$216,400 Zestimate®
$--/sqft
$1,660 Estimated rent
Home value
$216,400
$206,000 - $227,000
$1,660/mo
Zestimate® history
Owner options
List your home for rent
$1,660/mo
Rent Zestimate®
Find your next renter with Zillow Rental Manager. Plus, with online applications, you can quickly screen prospective tenants – for free.
$1,660/mo
Rent Zestimate®
Refinance and save
Refinancing to a lower rate could help reduce your monthly payments and save thousands over the life of the loan.
Explore your selling options
Work with a Zillow partner agent
Leverage their expertise and Zillow's premium Showcase listings to get your home seen by more buyers.
Get startedList with your own agent
Get your home in front of millions of buyers by listing it on Zillow.
Learn how to do itSell it yourself
Take full control of how buyers see your home on Zillow by listing For Sale by Owner (FSBO).
List your homeWhat's special
Completely remodeled kitchenGas cookingLarge backyardUpdated white vanityStainless steel appliancesBeautiful wood floorsLuxury vinyl plank flooring
Zillow last checked:
Listing updated:
Listed by:
Nicky Austin 0469321 817-609-4115,
ARC Realty DFW 817-609-4115,
Michael Austin 0590298 817-229-0570,
ARC Realty DFW
Bought with:
Mike Mannion, 0321625
Keller Williams Lonestar DFW
Source: NTREIS,MLS#: 21293320
Facts & features
Interior
Bedrooms & bathrooms
- Bedrooms: 2
- Bathrooms: 1
- Full bathrooms: 1
Primary bedroom
- Features: Ceiling Fan(s)
- Level: First
- Dimensions: 13 x 11
Bedroom
- Features: Ceiling Fan(s)
- Level: First
- Dimensions: 13 x 9
Kitchen
- Features: Built-in Features, Stone Counters
- Level: First
- Dimensions: 12 x 8
Living room
- Level: First
- Dimensions: 19 x 11
Heating
- Central, Natural Gas
Cooling
- Central Air, Ceiling Fan(s), Electric
Appliances
- Included: Some Gas Appliances, Dishwasher, Disposal, Gas Range, Gas Water Heater, Microwave, Plumbed For Gas
- Laundry: Washer Hookup, Electric Dryer Hookup, In Garage
Features
- Eat-in Kitchen, High Speed Internet, Pantry, Cable TV
- Flooring: Ceramic Tile, Wood
- Windows: Window Coverings
- Has basement: No
- Number of fireplaces: 1
- Fireplace features: None
Interior area
- Total interior livable area: 912 sqft
Property
Parking
- Total spaces: 1
- Parking features: Garage Faces Front, Garage, Garage Door Opener
- Attached garage spaces: 1
Features
- Levels: One
- Stories: 1
- Patio & porch: Deck, Front Porch, Covered
- Pool features: None
- Fencing: Chain Link
Lot
- Size: 8,102 Square Feet
- Features: Back Yard, Interior Lot, Lawn, Landscaped, Subdivision
Details
- Parcel number: 01067249
Construction
Type & style
- Home type: SingleFamily
- Architectural style: Traditional,Detached
- Property subtype: Single Family Residence
Materials
- Vinyl Siding
- Foundation: Pillar/Post/Pier
- Roof: Composition
Condition
- Year built: 1952
Utilities & green energy
- Sewer: Public Sewer
- Water: Public
- Utilities for property: Natural Gas Available, Overhead Utilities, Sewer Available, Separate Meters, Water Available, Cable Available
Community & HOA
Community
- Features: Curbs
- Subdivision: Glynndale Add
HOA
- Has HOA: No
Location
- Region: Arlington
Financial & listing details
- Tax assessed value: $200,000
- Annual tax amount: $4,372
- Date on market: 6/15/2026
- Cumulative days on market: 13 days
- Listing terms: Cash,Conventional,FHA
- Road surface type: Asphalt
Price history
| Date | Event | Price |
|---|---|---|
| 7/17/2026 | Sold | -- |
Source: NTREIS #21293320 Report a problem | ||
| 7/3/2026 | Pending sale | $220,000$241/sqft |
Source: NTREIS #21293320 Report a problem | ||
| 6/29/2026 | Contingent | $220,000$241/sqft |
Source: NTREIS #21293320 Report a problem | ||
| 6/26/2026 | Price change | $220,000-2.2%$241/sqft |
Source: NTREIS #21293320 Report a problem | ||
| 6/15/2026 | Listed for sale | $225,000+294.7%$247/sqft |
Source: NTREIS #21293320 Report a problem | ||
| 10/3/2011 | Sold | -- |
Source: Agent Provided Report a problem | ||
| 9/7/2011 | Price change | $57,000-5%$63/sqft |
Source: Sackborn Corp, LLC #11625134 Report a problem | ||
| 7/10/2011 | Listed for sale | $60,000$66/sqft |
Source: Sackborn Corp, LLC #11625134 Report a problem | ||
Public tax history
| Year | Property taxes | Tax assessment |
|---|---|---|
| 2025 | $4,372 +0% | $200,000 |
| 2024 | $4,371 +2.5% | $200,000 +3.5% |
| 2023 | $4,266 +4.3% | $193,319 +17.5% |
| 2022 | $4,090 +35.2% | $164,459 +39.4% |
| 2021 | $3,026 -1.3% | $118,000 |
| 2020 | $3,066 -2.3% | $118,000 -5.6% |
| 2019 | $3,139 +9.8% | $125,000 +13.6% |
| 2018 | $2,858 +1.9% | $110,000 +2.6% |
| 2017 | $2,805 +3% | $107,172 +4.8% |
| 2016 | $2,723 +81.1% | $102,292 +79.5% |
| 2015 | $1,503 | $57,000 |
| 2014 | $1,503 | $57,000 |
| 2013 | -- | $57,000 |
| 2012 | -- | $57,000 -25.9% |
| 2011 | -- | $76,900 -0.8% |
| 2010 | -- | $77,500 -6.9% |
| 2009 | -- | $83,200 +9% |
| 2008 | -- | $76,300 |
| 2007 | -- | $76,300 |
| 2006 | -- | $76,300 +9.5% |
| 2005 | -- | $69,700 +5.9% |
| 2004 | -- | $65,800 -18% |
| 2003 | -- | $80,200 +30.4% |
| 2002 | -- | $61,500 +6.8% |
| 2001 | -- | $57,600 +5.5% |
| 2000 | -- | $54,600 |
Find assessor info on the county website
Neighborhood: West
Nearby homes
- $197,4003 bd1 ba736 sqft1207 Britt Dr, Arlington, TX 76013Off Market
- $197,7002 bd1 ba1.3k sqft1203 Britt Dr, Arlington, TX 76013Off Market
- $264,8003 bd1 ba1.3k sqft1209 Britt Dr, Arlington, TX 76013Off Market
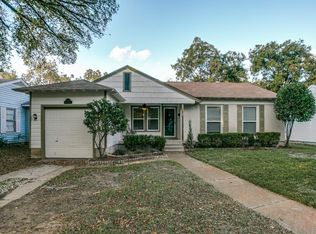
- $307,4003 bd2 ba1.5k sqft1201 Britt Dr, Arlington, TX 76013Off Market
- $250,1003 bd1 ba1.9k sqft1211 Britt Dr, Arlington, TX 76013Off Market
- $234,0004 bd2 ba1.8k sqft1204 Britt Dr, Arlington, TX 76013Off Market
- $195,5003 bd1 ba742 sqft1206 Britt Dr, Arlington, TX 76013Off Market
- $426,4004 bd2 ba2.5k sqft1204 Southwood Blvd, Arlington, TX 76013Off Market
Nearby schools
GreatSchools rating
- 4/10South Davis Elementary SchoolGrades: PK-6Distance: 0.4 mi
- 5/10Bailey Junior High SchoolGrades: 7-8Distance: 1.4 mi
- 3/10Arlington High SchoolGrades: 9-12Distance: 0.5 mi
Schools provided by the listing agent
- Elementary: Swift
- Middle: Bailey
- High: Arlington
- District: Arlington ISD
Source: NTREIS. This data may not be complete. We recommend contacting the local school district to confirm school assignments for this home.
Get a cash offer in 3 minutes
Find out how much your home could sell for in as little as 3 minutes with a no-obligation cash offer.
Estimated market value
$216,400
Get a cash offer in 3 minutes
Find out how much your home could sell for in as little as 3 minutes with a no-obligation cash offer.
Estimated market value
$216,400
- Texas
- Tarrant County
- Arlington
- 76013
- West
- 1205 Britt Dr
Nearby cities
Nearby neighborhoods
Nearby zip codes
Other Arlington Topics
