Skip main navigation
Sold
  • Price Unknown

    1205 California St NE, Albuquerque, NM 87110

    4beds
    2,754sqft
    Single Family Residence
    Built in 1957
    0.26 Acres Lot
    $450,200 Zestimate®
    $--/sqft
    $2,283 Estimated rent

    Home value

    $450,200

    $410,000 - $495,000

    $2,283/mo

    Zestimate® history
    Loading
    Loading...

    Owner options

    List your home for rent

    $2,283/mo

    Rent Zestimate®

    Find your next renter with Zillow Rental Manager. Plus, with online applications, you can quickly screen prospective tenants – for free.

    Learn more

    $2,283/mo

    Rent Zestimate®

    Refinance and save

    Refinancing to a lower rate could help reduce your monthly payments and save thousands over the life of the loan.

    See today's rates

    Explore your selling options

    Work with a Zillow partner agent

    Leverage their expertise and Zillow's premium Showcase listings to get your home seen by more buyers.

    Get started

    List with your own agent

    Get your home in front of millions of buyers by listing it on Zillow.

    Learn how to do it

    Sell it yourself

    Take full control of how buyers see your home on Zillow by listing For Sale by Owner (FSBO).

    List your home

    What's special

    Furnished basementOriginal hardwood floorsMatchbook vernier kitchen cabinetsBuilt in hallway cabinetsSomertile bathroom floorsSlanted bathroom cabinetsQuartz composite countertops
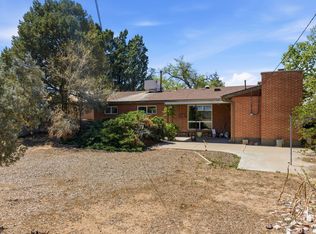
    This stunning Mid-Century-Ranch has been masterfully preserved by its 2 owners since custom built in 1957. Excellent floor plan creates easy flow while large windows flood the house w/ natural light. Custom era correct touches include 9ft tray ceilings; original hardwood floors; matchbook vernier kitchen cabinets w/ quartz composite countertops; refurbished wall oven; slanted bathroom cabinets w/ apron sinks; original bathroom heat lamps & vanity lamps fixtures (converted to LED); SomerTile bathroom floors; built in hallway cabinets & solid brass switch plates. The furnished basement w/fireplace & large windows makes a great bedroom, office or game room. Recent updates include newer: Furnace (2023); Master Cool (2022); Electrical (2018); Windows (2018); Roof/Gutters (2016) Plus NO HOA!

    Zillow last checked:

    Listing updated:

    Listed by:

    Kenneth H Sears 505-660-6670,

    Integrity Real Estate

    Bought with:

    Caleb Wheeler, 49045

    RE/MAX SELECT

    Jo Cook, 18190A

    RE/MAX SELECT

    Source: SWMLS,MLS#: 1076069MLS Logo

    Facts & features

    Interior

    Bedrooms & bathrooms
    • Bedrooms: 4
    • Bathrooms: 2
    • Full bathrooms: 1
    • 3/4 bathrooms: 1
    Primary bedroom
    • Level: Main
    • Area: 210.27
    • Dimensions: 17.67 x 11.9
    Bedroom 2
    • Level: Main
    • Area: 187.81
    • Dimensions: 13.83 x 13.58
    Bedroom 3
    • Level: Main
    • Area: 162.96
    • Dimensions: 13.58 x 12
    Bedroom 4
    • Level: Basement
    • Area: 341.46
    • Dimensions: 23.42 x 14.58
    Family room
    • Level: Main
    • Area: 382.39
    • Dimensions: 24.67 x 15.5
    Kitchen
    • Level: Main
    • Area: 158.88
    • Dimensions: 14.67 x 10.83
    Living room
    • Level: Main
    • Area: 299.5
    • Dimensions: 20.9 x 14.33
    Heating
    • Central, Forced Air, Natural Gas, Pellet Stove
    Cooling
    • Evaporative Cooling
    Appliances
    • Included: Cooktop, Dryer, Dishwasher, Microwave, Refrigerator, Washer
    • Laundry: Electric Dryer Hookup
    Features
    • Ceiling Fan(s), Separate/Formal Dining Room, Multiple Living Areas, Main Level Primary, Shower Only, Separate Shower
    • Flooring: Cork, Tile, Wood
    • Windows: Double Pane Windows, Insulated Windows
    • Basement: Interior Entry
    • Number of fireplaces: 3
    • Fireplace features: Pellet Stove, Wood Burning
    Interior area
    • Total structure area: 2,754
    • Total interior livable area: 2,754 sqft
    • Finished area below ground: 503

    Property

    Parking
    • Total spaces: 2
    • Parking features: Attached, Garage, Oversized, Storage
    • Attached garage spaces: 2
    Accessibility
    • Accessibility features: None
    Features
    • Levels: One
    • Stories: 1
    • Exterior features: Privacy Wall, Private Yard
    • Fencing: Wall
    Lot
    • Size: 0.26 Acres
    • Features: Landscaped
    Details
    • Parcel number: 101805832208341003
    • Zoning description: R-1C*

    Construction

    Type & style
    • Home type: SingleFamily
    • Architectural style: Contemporary,Mid-Century Modern
    • Property subtype: Single Family Residence
    Materials
    • Brick, Frame
    • Roof: Shingle
    Condition
    • Resale
    • New construction: No
    • Year built: 1957
    Details
    • Builder name: Swearington

    Utilities & green energy

    • Sewer: Public Sewer
    • Water: Public
    • Utilities for property: Electricity Connected, Natural Gas Connected, Sewer Connected, Water Connected
    Green energy
    • Energy generation: None

    Community & neighborhood

    Location
    • Region: Albuquerque

    Other

    Other facts
    • Listing terms: Cash,Conventional,FHA,VA Loan
    • Road surface type: Paved

    Price history

    DateEventPrice
    3/5/2025Sold--
    Source: SWMLS #1076069 Report a problem
    1/17/2025Pending sale$450,000$163/sqft
    Source: SWMLS #1076069 Report a problem
    1/7/2025Listed for sale$450,000+28.6%$163/sqft
    Source: SWMLS #1076069 Report a problem
    3/30/2020Listing removed$350,000$127/sqft
    Source: Coldwell Banker Legacy #957441 Report a problem
    11/8/2019Listed for sale$350,000+20.7%$127/sqft
    Source: Coldwell Banker Legacy #957441 Report a problem
    1/21/2019Listing removed$289,900$105/sqft
    Source: Coldwell Banker Legacy #929582 Report a problem
    9/30/2018Listed for sale$289,900+9.4%$105/sqft
    Source: Coldwell Banker Legacy #929582 Report a problem
    6/2/2017Sold--
    Source: SWMLS #887519 Report a problem
    4/28/2017Pending sale$265,000$96/sqft
    Source: La Entrada Realty #887519 Report a problem
    3/24/2017Listed for sale$265,000$96/sqft
    Source: La Entrada Realty #887519 Report a problem
    2/20/2017Listing removed$265,000$96/sqft
    Source: La Entrada Realty #869425 Report a problem
    10/21/2016Price change$265,000-3.5%$96/sqft
    Source: La Entrada Realty #869425 Report a problem
    6/24/2016Listed for sale$274,500$100/sqft
    Source: La Entrada Realty #869425 Report a problem

    Public tax history

    YearProperty taxesTax assessment
    2025$3,806 +3.2%$92,074 +3%
    2024$3,687 +1.8%$89,393 +3%
    2023$3,623 +3.6%$86,790 +3%
    2022$3,499 +3.5%$84,262 +3%
    2021$3,379 +1.7%$81,808 +3%
    2020$3,321 $79,425
    2019-- $79,425
    2018$2,408 -27%$79,425
    2017$3,298 +33.2%$79,425 +31.9%
    2016$2,476 -95.8%$60,204 +3%
    2015$58,451 +2612.4%$58,451 +3%
    2014$2,155 $56,749 +3%
    2013$2,155 $55,096
    2012-- $55,096 +3%
    2011-- $53,492 +3%
    2010-- $51,934 +3%
    2009-- $50,422 +3%
    2008-- $48,953 +3%
    2007-- $47,528 +3%
    2006-- $46,145 +3%
    2005-- $44,801 +3%
    2004-- $43,496 +3%
    2003-- $42,229
    2002-- $42,229
    2001-- $42,229 +5.8%
    2000-- $39,896

    Find assessor info on the county website

    Neighborhood: Mark Twain

    Nearby schools

    GreatSchools rating
    Schools provided by the listing agent
    • Elementary: Mark Twain (y)
    • Middle: Hayes
    • High: Highland

    Source: SWMLS. This data may not be complete. We recommend contacting the local school district to confirm school assignments for this home.

    Get a cash offer in 3 minutes
    Find out how much your home could sell for in as little as 3 minutes with a no-obligation cash offer.
    Estimated market value
    $450,200
    Get a cash offer in 3 minutes
    Find out how much your home could sell for in as little as 3 minutes with a no-obligation cash offer.
    Estimated market value
    $450,200