Welcome Home!
stunning custom-built home, perfectly situated in a quiet, gated neighborhood in the charming town of Ennis. Designed with both comfort and style in mind, this spacious floor plan is filled with natural light and features large windows that capture serene backyard views.
The heart of the home is an incredible kitchen showcasing a center island, granite countertops, and custom cabinetry—perfect for both everyday living and entertaining. Organization is effortless with a generous walk-in pantry, utility room with built-in cabinets, and multiple walk-in closets in the master and guest bedrooms.
Unique touches make this home truly one-of-a-kind: a dual-sided fireplace connecting the living room and master suite, elegant trayed ceilings, and beautifully stained concrete floors. Enjoy breathtaking views of open, unimproved land from both upper and lower patio decks, offering the perfect spots for relaxation or gatherings.
With its bright, airy feel and thoughtful upgrades throughout, this home is truly a gem you won’t want to miss. Schedule your showing today and experience the beauty and comfort of this exceptional property!
Sold
Price Unknown
1205 Carnoustie Dr, Ennis, TX 75119
3beds
1,986sqft
Single Family Residence
Built in 2016
9,801 Square Feet Lot
$376,800 Zestimate®
$--/sqft
$2,292 Estimated rent
Home value
$376,800
Estimated sales range
Not available
$2,292/mo
Zestimate® history
Owner options
List your home for rent
$2,292/mo
Rent Zestimate®
Find your next renter with Zillow Rental Manager. Plus, with online applications, you can quickly screen prospective tenants – for free.
$2,292/mo
Rent Zestimate®
Refinance and save
$375/mo
Est. payment
Refinancing to a lower rate could help reduce your monthly payments and save thousands over the life of the loan.
$375/mo
Est. payment
Explore your selling options
Work with a Zillow partner agent
Leverage their expertise and Zillow's premium Showcase listings to get your home seen by more buyers.
Get startedList with your own agent
Get your home in front of millions of buyers by listing it on Zillow.
Learn how to do itSell it yourself
Take full control of how buyers see your home on Zillow by listing For Sale by Owner (FSBO).
List your homeWhat's special
Filled with natural lightSpacious floor planGranite countertopsElegant trayed ceilingsIncredible kitchenCustom cabinetryCenter island
Zillow last checked:
Listing updated:
Listed by:
Amelia Valdez 0579294 469-658-5506,
Amelia Valdez City Real Estate 469-658-5506
Bought with:
Stacey Goodman
eXp Realty, LLC
Source: NTREIS,MLS#: 21155211
Facts & features
Interior
Bedrooms & bathrooms
- Bedrooms: 3
- Bathrooms: 2
- Full bathrooms: 2
Primary bedroom
- Level: First
- Dimensions: 16 x 18
Bedroom
- Level: First
- Dimensions: 11 x 16
Bedroom
- Level: First
- Dimensions: 10 x 12
Kitchen
- Level: First
- Dimensions: 15 x 12
Laundry
- Features: Built-in Features, Utility Sink
- Level: First
- Dimensions: 15 x 6
Living room
- Level: First
- Dimensions: 20 x 18
Heating
- Central, Electric, Fireplace(s)
Cooling
- Central Air, Ceiling Fan(s), Electric
Appliances
- Included: Dishwasher, Electric Range, Electric Water Heater, Disposal, Microwave
Features
- Chandelier, Decorative/Designer Lighting Fixtures, Double Vanity, Eat-in Kitchen, Granite Counters, Kitchen Island, Open Floorplan, Pantry, Cable TV, Walk-In Closet(s)
- Flooring: Concrete
- Has basement: No
- Number of fireplaces: 1
- Fireplace features: Double Sided, Gas, Gas Log, Masonry, Primary Bedroom, Insert
Interior area
- Total interior livable area: 1,986 sqft
Property
Parking
- Total spaces: 2
- Parking features: Driveway
- Attached garage spaces: 2
- Has uncovered spaces: Yes
Features
- Levels: One
- Stories: 1
- Patio & porch: Covered
- Pool features: None
- Fencing: Metal
Lot
- Size: 9,801 Square Feet
- Features: Cul-De-Sac, Interior Lot
- Residential vegetation: Cleared
Details
- Parcel number: 229749
Construction
Type & style
- Home type: SingleFamily
- Architectural style: Traditional,Detached
- Property subtype: Single Family Residence
- Attached to another structure: Yes
Materials
- Brick, Concrete, Wood Siding
- Foundation: Slab
- Roof: Composition
Condition
- Year built: 2016
Utilities & green energy
- Sewer: Public Sewer
- Water: Public
- Utilities for property: Sewer Available, Separate Meters, Water Available, Cable Available
Community & HOA
Community
- Features: Curbs, Gated, Sidewalks
- Security: Security System Owned, Security Gate, Gated Community, Smoke Detector(s), Wireless
- Subdivision: Pinehurst Ph I
HOA
- Has HOA: Yes
- Services included: Security
- HOA fee: $375 annually
- HOA name: Ennis Pinehurst HOA
- HOA phone: 000-000-0000
Location
- Region: Ennis
Financial & listing details
- Tax assessed value: $343,885
- Annual tax amount: $7,480
- Date on market: 1/17/2026
- Cumulative days on market: 4 days
- Listing terms: Cash,Conventional,FHA,VA Loan
- Exclusions: TVs and mounts
Price history
| Date | Event | Price |
|---|---|---|
| 2/20/2026 | Sold | -- |
Source: NTREIS #21155211 Report a problem | ||
| 2/9/2026 | Pending sale | $388,000$195/sqft |
Source: NTREIS #21155211 Report a problem | ||
| 1/22/2026 | Contingent | $388,000$195/sqft |
Source: NTREIS #21155211 Report a problem | ||
| 1/17/2026 | Listed for sale | $388,000-0.2%$195/sqft |
Source: NTREIS #21155211 Report a problem | ||
| 11/10/2025 | Listing removed | $388,900$196/sqft |
Source: NTREIS #21066910 Report a problem | ||
| 10/23/2025 | Price change | $388,900-0.3%$196/sqft |
Source: NTREIS #21066910 Report a problem | ||
| 9/24/2025 | Listed for sale | $389,900+8.3%$196/sqft |
Source: NTREIS #21066910 Report a problem | ||
| 5/26/2023 | Sold | -- |
Source: NTREIS #20314404 Report a problem | ||
| 5/25/2023 | Pending sale | $360,000$181/sqft |
Source: NTREIS #20314404 Report a problem | ||
| 4/30/2023 | Listing removed | -- |
Source: NTREIS #20314404 Report a problem | ||
| 4/28/2023 | Listed for sale | $360,000$181/sqft |
Source: NTREIS #20314404 Report a problem | ||
Public tax history
| Year | Property taxes | Tax assessment |
|---|---|---|
| 2025 | $5,712 -8.1% | $343,885 -1% |
| 2024 | $6,217 +7.3% | $347,398 +6% |
| 2023 | $5,796 -11.1% | $327,799 +10% |
| 2022 | $6,520 | $297,999 +10% |
| 2021 | -- | $270,908 +10% |
| 2020 | -- | $246,280 +4.3% |
| 2019 | $5,650 +11.6% | $236,150 +8.2% |
| 2018 | $5,063 | $218,340 +4.7% |
| 2017 | $5,063 +878.8% | $208,520 +969.3% |
| 2016 | $517 +18.4% | $19,500 +18.2% |
| 2015 | $437 | $16,500 |
| 2014 | $437 | $16,500 -6.3% |
| 2013 | -- | $17,600 |
| 2012 | -- | $17,600 -32.3% |
| 2011 | -- | $26,000 -44.5% |
| 2010 | -- | $46,880 +15.4% |
| 2009 | -- | $40,630 -35% |
| 2008 | -- | $62,500 |
| 2007 | -- | $62,500 +78.6% |
| 2005 | -- | $35,000 |
Find assessor info on the county website
Neighborhood: 75119
Nearby homes
- $388,0008,712 sqft1207 Carnoustie Dr, Ennis, TX 75119Off Market
- $308,0003 bd2 ba1.8k sqft1203 Carnoustie Dr, Ennis, TX 75119Off Market
- $439,5218,712 sqft1209 Carnoustie Dr, Ennis, TX 75119Off Market
- $442,3003 bd2 ba2.1k sqft1200 Carnoustie Dr, Ennis, TX 75119Off Market
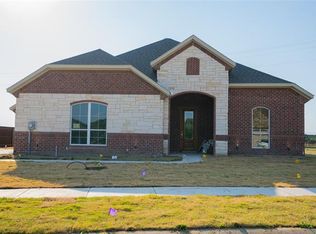
- $354,3004 bd2 ba1.8k sqft1201 Carnoustie Dr, Ennis, TX 75119Off Market
- $354,5018,712 sqft1301 Carnoustie Dr, Ennis, TX 75119Off Market
- $363,2100.31 acres1202 Harley Ct, Ennis, TX 75119Off Market
- $391,2004 bd3 ba2.3k sqft1303 Carnoustie Dr, Ennis, TX 75119Off Market
Nearby schools
GreatSchools rating
- 5/10Austin Elementary SchoolGrades: 1-3Distance: 0.9 mi
- 6/10ALAMO MIDDLEGrades: 6Distance: 1.9 mi
- 3/10Ennis High SchoolGrades: 9-12Distance: 3.5 mi
Schools provided by the listing agent
- Elementary: Austin
- High: Ennis
- District: Ennis ISD
Source: NTREIS. This data may not be complete. We recommend contacting the local school district to confirm school assignments for this home.
Get a cash offer in 3 minutes
Find out how much your home could sell for in as little as 3 minutes with a no-obligation cash offer.
Estimated market value
$376,800
Get a cash offer in 3 minutes
Find out how much your home could sell for in as little as 3 minutes with a no-obligation cash offer.
Estimated market value
$376,800
- Texas
- Ellis County
- Ennis
- 75119
- 1205 Carnoustie Dr
Nearby cities
Nearby neighborhoods
Nearby zip codes
Other Ennis Topics
