Welcome home to this stunning property boasting exceptional curb appeal and immaculate interiors. Step inside to discover a spacious, open floor plan featuring hard surface flooring throughout all living areas. The main level showcases a modern staircase and a spacious separate dining room. The kitchen is highlighted by rich dark wood cabinets, stainless steel appliances, and overlooks a bright breakfast nook and living area with soaring ceilings and an impressive crown molded fireplace. The spacious layout of this home is perfect for anyone looking for plenty of room to spread out and make lasting memories. The primary suite provides a private retreat with a walk-in closet, a glass-encased shower, and a large soaking tub for ultimate relaxation. Upstairs, a versatile loft overlooks the living room, creating the perfect space for a play area, homework station, or additional lounge. Three generously sized secondary bedrooms ensure everyone has their own space. Step outside to enjoy a large patio and a spacious backyard, ideal for gatherings, playtime, or simply unwinding outdoors. Conveniently located near 380, schools, parks, shopping, and dining, this move-in-ready home combines space, comfort, and convenience.
Sold
Price Unknown
1205 Caroline Dr, Princeton, TX 75407
4beds
2,475sqft
Single Family Residence
Built in 2013
6,098 Square Feet Lot
$294,100 Zestimate®
$--/sqft
$2,262 Estimated rent
Home value
$294,100
$274,000 - $315,000
$2,262/mo
Zestimate® history
Owner options
List your home for rent
$2,262/mo
Rent Zestimate®
Find your next renter with Zillow Rental Manager. Plus, with online applications, you can quickly screen prospective tenants – for free.
$2,262/mo
Rent Zestimate®
Refinance and save
$140/mo
Est. payment
Refinancing to a lower rate could help reduce your monthly payments and save thousands over the life of the loan.
$140/mo
Est. payment
Explore your selling options
Work with a Zillow partner agent
Leverage their expertise and Zillow's premium Showcase listings to get your home seen by more buyers.
Get startedList with your own agent
Get your home in front of millions of buyers by listing it on Zillow.
Learn how to do itSell it yourself
Take full control of how buyers see your home on Zillow by listing For Sale by Owner (FSBO).
List your homeWhat's special
Zillow last checked:
Listing updated:
Listed by:
Telethia Hurley 0540935 469-868-6124,
Lanee Scott Realtors, LLC 469-868-6124,
Mallane Scott 0429923 469-688-7738,
Lanee Scott Realtors, LLC
Bought with:
Ken Phuong
eXp Realty LLC
Source: NTREIS,MLS#: 20841167
Facts & features
Interior
Bedrooms & bathrooms
- Bedrooms: 4
- Bathrooms: 3
- Full bathrooms: 2
- 1/2 bathrooms: 1
Primary bedroom
- Features: En Suite Bathroom, Walk-In Closet(s)
- Level: First
- Dimensions: 13 x 21
Bedroom
- Features: Ceiling Fan(s)
- Level: Second
- Dimensions: 12 x 15
Bedroom
- Features: Ceiling Fan(s)
- Level: Second
- Dimensions: 12 x 13
Bedroom
- Features: Ceiling Fan(s)
- Level: Second
- Dimensions: 9 x 15
Primary bathroom
- Features: Built-in Features, Dual Sinks, Garden Tub/Roman Tub, Solid Surface Counters, Separate Shower
- Level: First
- Dimensions: 9 x 15
Breakfast room nook
- Level: First
- Dimensions: 11 x 10
Dining room
- Level: First
- Dimensions: 12 x 13
Kitchen
- Features: Breakfast Bar, Built-in Features, Eat-in Kitchen, Granite Counters, Pantry
- Level: First
- Dimensions: 11 x 13
Living room
- Features: Built-in Features, Ceiling Fan(s), Fireplace
- Level: First
- Dimensions: 20 x 14
Loft
- Level: Second
- Dimensions: 13 x 17
Heating
- Central, Electric
Cooling
- Central Air, Ceiling Fan(s), Electric
Appliances
- Included: Dishwasher, Electric Range, Electric Water Heater, Disposal, Microwave
- Laundry: Laundry in Utility Room
Features
- Built-in Features, Double Vanity, Eat-in Kitchen, High Speed Internet, Loft, Open Floorplan, Pantry, Cable TV, Vaulted Ceiling(s), Walk-In Closet(s)
- Flooring: Laminate, Tile
- Has basement: No
- Number of fireplaces: 1
- Fireplace features: Living Room
Interior area
- Total interior livable area: 2,475 sqft
Property
Parking
- Total spaces: 2
- Parking features: Garage Faces Front
- Attached garage spaces: 2
Features
- Levels: Two
- Stories: 2
- Patio & porch: Patio
- Exterior features: Private Yard
- Pool features: None
- Fencing: Back Yard,Wood
Lot
- Size: 6,098 Square Feet
- Features: Interior Lot
Details
- Parcel number: R878600C04401
Construction
Type & style
- Home type: SingleFamily
- Architectural style: Traditional,Detached
- Property subtype: Single Family Residence
Materials
- Brick
- Foundation: Slab
- Roof: Composition
Condition
- Year built: 2013
Utilities & green energy
- Sewer: Public Sewer
- Water: Public
- Utilities for property: Sewer Available, Water Available, Cable Available
Community & HOA
Community
- Features: Curbs, Sidewalks
- Security: Smoke Detector(s)
- Subdivision: Villas Of Monte Carlo Ph One
HOA
- Has HOA: Yes
- Services included: Association Management
- HOA fee: $140 semi-annually
- HOA name: Principal Management Group
- HOA phone: 214-368-4030
Location
- Region: Princeton
Financial & listing details
- Tax assessed value: $305,727
- Annual tax amount: $7,701
- Date on market: 2/11/2025
- Cumulative days on market: 18 days
- Listing terms: Cash,Conventional,FHA,VA Loan
Price history
| Date | Event | Price |
|---|---|---|
| 5/29/2025 | Listing removed | $2,450$1/sqft |
Source: Zillow Rentals Report a problem | ||
| 4/23/2025 | Listed for rent | $2,450-27.9%$1/sqft |
Source: Zillow Rentals Report a problem | ||
| 4/18/2025 | Sold | -- |
Source: NTREIS #20841167 Report a problem | ||
| 3/21/2025 | Pending sale | $325,000$131/sqft |
Source: NTREIS #20841167 Report a problem | ||
| 3/16/2025 | Contingent | $325,000$131/sqft |
Source: NTREIS #20841167 Report a problem | ||
| 2/27/2025 | Pending sale | $325,000$131/sqft |
Source: NTREIS #20841167 Report a problem | ||
| 2/22/2025 | Contingent | $325,000$131/sqft |
Source: NTREIS #20841167 Report a problem | ||
| 2/11/2025 | Listed for sale | $325,000-18.7%$131/sqft |
Source: NTREIS #20841167 Report a problem | ||
| 4/30/2024 | Listing removed | -- |
Source: Zillow Rentals Report a problem | ||
| 4/9/2024 | Listed for rent | $3,400$1/sqft |
Source: Zillow Rentals Report a problem | ||
| 9/23/2022 | Sold | -- |
Source: NTREIS #20098441 Report a problem | ||
| 8/24/2022 | Pending sale | $399,900$162/sqft |
Source: NTREIS #20098441 Report a problem | ||
| 8/19/2022 | Contingent | $399,900$162/sqft |
Source: NTREIS #20098441 Report a problem | ||
| 8/10/2022 | Price change | $399,900-4.6%$162/sqft |
Source: NTREIS #20098441 Report a problem | ||
| 8/7/2022 | Listed for sale | $419,000$169/sqft |
Source: NTREIS #20098441 Report a problem | ||
| 8/2/2022 | Contingent | $419,000$169/sqft |
Source: NTREIS #20098441 Report a problem | ||
| 7/28/2022 | Price change | $419,000-2.3%$169/sqft |
Source: NTREIS #20098441 Report a problem | ||
| 7/21/2022 | Price change | $429,000-2.3%$173/sqft |
Source: NTREIS #20098441 Report a problem | ||
| 7/7/2022 | Listed for sale | $439,000+141.2%$177/sqft |
Source: NTREIS #20098441 Report a problem | ||
| 2/24/2014 | Sold | -- |
Source: Agent Provided Report a problem | ||
| 12/17/2013 | Listed for sale | $181,990+23%$74/sqft |
Source: D.R. Horton Report a problem | ||
| 11/8/2013 | Listing removed | $147,990-18.7%$60/sqft |
Source: Jeanette Anderson Real Estate #12031160 Report a problem | ||
| 10/26/2013 | Price change | $181,990+23%$74/sqft |
Source: D.R. Horton Report a problem | ||
| 9/27/2013 | Listed for sale | $147,990$60/sqft |
Source: Jeanette Anderson Real Estate #12031160 Report a problem | ||
Public tax history
| Year | Property taxes | Tax assessment |
|---|---|---|
| 2026 | -- | $305,727 -13.4% |
| 2025 | $6,629 -5.6% | $352,974 -3.2% |
| 2024 | $7,022 -8.8% | $364,572 -8.7% |
| 2023 | $7,701 +34.5% | $399,367 +39.4% |
| 2022 | $5,725 +1.7% | $286,484 +10% |
| 2021 | $5,631 +2.4% | $260,440 +4.9% |
| 2020 | $5,501 -3.9% | $248,203 +1.1% |
| 2019 | $5,723 +2.5% | $245,557 +5% |
| 2018 | $5,585 +17.7% | $233,973 +2% |
| 2017 | $4,745 | $229,406 +15.3% |
| 2016 | $4,745 +38.7% | $198,916 +4.9% |
| 2015 | $3,422 | $189,565 +47.3% |
| 2014 | $3,422 | $128,692 +584.2% |
| 2013 | -- | $18,810 +20.6% |
| 2012 | -- | $15,600 -7.1% |
| 2011 | -- | $16,800 +3.7% |
| 2010 | -- | $16,200 -10% |
| 2009 | -- | $18,000 -3.2% |
| 2008 | -- | $18,600 -7% |
| 2007 | -- | $20,000 +17.6% |
| 2006 | -- | $17,000 |
Find assessor info on the county website
Neighborhood: 75407
Nearby homes
- $250,3003 bd2 ba1.5k sqft1207 Caroline Dr, Princeton, TX 75407Off Market

- $265,7004 bd2 ba1.9k sqft1203 Caroline Dr, Princeton, TX 75407Off Market
- $255,4004 bd2 ba1.5k sqft1201 Caroline Dr, Princeton, TX 75407Off Market
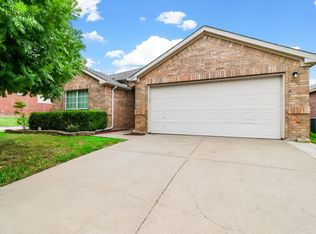
- $233,8003 bd2 ba1.4k sqft1209 Caroline Dr, Princeton, TX 75407Off Market
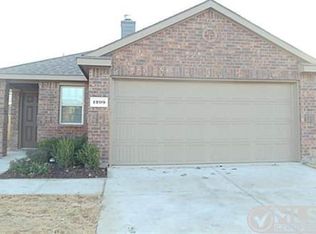
- $266,500-- bd-- ba1.7k sqft1204 Antoinette Dr, Princeton, TX 75407Off Market
- $300,2004 bd3 ba2.7k sqft1206 Antoinette Dr, Princeton, TX 75407Off Market
- $245,1004 bd2 ba1.5k sqft1202 Antoinette Dr, Princeton, TX 75407Off Market
- $297,9004 bd2 ba2.6k sqft1200 Sage Dr, Princeton, TX 75407Off Market
Nearby schools
GreatSchools rating
- 5/10Lacy Elementary SchoolGrades: PK-5Distance: 1.4 mi
- 7/10Southard MiddleGrades: 6-8Distance: 0.7 mi
- 4/10Princeton High SchoolGrades: 9-12Distance: 2.4 mi
Schools provided by the listing agent
- Elementary: Smith
- Middle: Clark
- District: Princeton ISD
Source: NTREIS. This data may not be complete. We recommend contacting the local school district to confirm school assignments for this home.
Get a cash offer in 3 minutes
Find out how much your home could sell for in as little as 3 minutes with a no-obligation cash offer.
Estimated market value
$294,100
Get a cash offer in 3 minutes
Find out how much your home could sell for in as little as 3 minutes with a no-obligation cash offer.
Estimated market value
$294,100
- Texas
- Collin County
- Princeton
- 75407
- 1205 Caroline Dr
