Skip main navigation
Sold for $225,000
  • $225,000

    1205 Carriage Ln, Orlando, FL 32807

    1beds
    865sqft
    Townhouse
    Built in 1974
    1,343 Square Feet Lot
    $217,500 Zestimate®
    $260/sqft
    $1,365 Estimated rent

    Home value

    $217,500

    $200,000 - $237,000

    $1,365/mo

    Zestimate® history
    Loading
    Loading...

    Owner options

    List your home for rent

    $1,365/mo

    Rent Zestimate®

    Find your next renter with Zillow Rental Manager. Plus, with online applications, you can quickly screen prospective tenants – for free.

    Learn more

    $1,365/mo

    Rent Zestimate®

    Refinance and save

    $1,882/mo

    Est. payment

    Refinancing to a lower rate could help reduce your monthly payments and save thousands over the life of the loan.

    See today's rates

    $1,882/mo

    Est. payment

    Explore your selling options

    Work with a Zillow partner agent

    Leverage their expertise and Zillow's premium Showcase listings to get your home seen by more buyers.

    Get started

    List with your own agent

    Get your home in front of millions of buyers by listing it on Zillow.

    Learn how to do it

    Sell it yourself

    Take full control of how buyers see your home on Zillow by listing For Sale by Owner (FSBO).

    List your home

    What's special

    Hydrangea bushesBarbados cherry treeNew hvac unitFrigidaire appliancesLaundry roomModern labeled electrical panelSpacious screened-in florida room
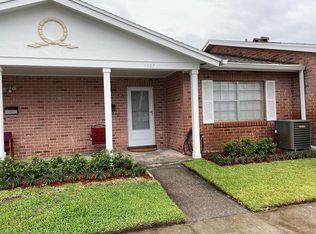
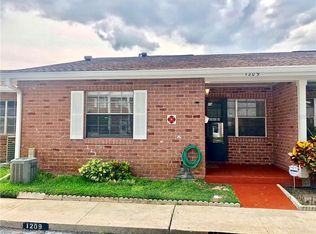
    Experience a blend of modern convenience and natural charm in this fully renovated, one-level townhome, ideal for first-time home buyers or late in life buyers seeking a comfortable and stylish living space. Located just 15 minutes from both Orlando International Airport and downtown Orlando, near Curry Ford and Semoran, this one-bedroom, one-bathroom home offers two convenient parking spots right outside the unit and a front yard with three blueberry bushes that fruit in spring and summer. In the backyard, enjoy a Barbados cherry tree that fruits from spring through fall, a mango tree with a sweet summer harvest, and bright blue hydrangea bushes that bloom from spring through summer. Inside, find a brand-new kitchen with Frigidaire appliances installed in 2023, along with a newly installed cable outlet in the living room. A spacious screened-in Florida room and a laundry room only steps away, complete the home. Thoughtful updates include upgraded braided stainless steel washer/dryer hoses, a modern labeled electrical panel, a tankless water heater allowing for extra storage space, and a new HVAC unit (2020) with upgraded breaker boxes for the AC in 2024. The community offers fantastic amenities for a low-maintenance lifestyle, including a playground, basketball court, dog park, community pool, tennis courts, clubhouse, and even a rentable fenced-in lot for trailer or boat storage, car repairs, and maintenance. Recently replaced roofing (2023) and low HOA dues that cover water, grounds maintenance (including lawn care), and exterior upkeep make this townhome an exceptional choice. Explore nearby dining, parks, and entertainment options with quick access to downtown Orlando. This home combines modern convenience, lush surroundings, and a wealth of amenities for a vibrant, active lifestyle.

    Zillow last checked:

    Listing updated:

    Listed by:

    Adrian Jiminez 407-334-4996,

    MARKET CONNECT REALTY LLC 407-250-4708

    Bought with:

    Mary Callaway, 3234556

    KELLER WILLIAMS ADVANTAGE REALTY

    Source: Stellar MLS,MLS#: O6253219MLS LogoOriginating MLS: Orlando Regional

    Facts & features

    Interior

    Bedrooms & bathrooms
    • Bedrooms: 1
    • Bathrooms: 1
    • Full bathrooms: 1
    Rooms
    • Room types: Florida Room, Great Room, Utility Room
    Primary bedroom
    • Description: Room3
    • Features: Ceiling Fan(s), Exhaust Fan, En Suite Bathroom, Built-in Closet
    • Level: First
    • Dimensions: 17x10
    Primary bathroom
    • Description: Room4
    • Features: Exhaust Fan, Granite Counters, En Suite Bathroom, Tub With Shower, No Closet
    • Level: First
    • Dimensions: 6x10
    Kitchen
    • Description: Room2
    • Features: Exhaust Fan, Stone Counters, Granite Counters, Pantry, No Closet
    • Level: First
    • Dimensions: 14x12
    Living room
    • Description: Room1
    • Features: Ceiling Fan(s), No Closet
    • Level: First
    • Dimensions: 22x11
    Heating
    • Central, Electric
    Cooling
    • Central Air
    Appliances
    • Included: Dishwasher, Disposal, Microwave, Range, Refrigerator, Tankless Water Heater
    • Laundry: Electric Dryer Hookup, Inside, Laundry Room, Washer Hookup
    Features
    • Ceiling Fan(s), Eating Space In Kitchen, Living Room/Dining Room Combo, Primary Bedroom Main Floor, Stone Counters, Thermostat
    • Flooring: Luxury Vinyl, Vinyl
    • Doors: Sliding Doors
    • Windows: Aluminum Frames
    • Has fireplace: No
    Interior area
    • Total structure area: 987
    • Total interior livable area: 865 sqft

    Property

    Parking
    • Parking features: Assigned, Guest
    Features
    • Levels: One
    • Stories: 1
    • Patio & porch: Covered, Enclosed, Front Porch, Patio, Porch, Rear Porch, Screened
    • Exterior features: Garden, Sidewalk, Storage, Tennis Court(s)
    • Has view: Yes
    • View description: Garden
    Lot
    • Size: 1,343 Square Feet
    • Dimensions: 56 x 24
    • Features: City Lot, Landscaped, Sidewalk
    Details
    • Additional structures: Tennis Court(s)
    • Parcel number: 342230115513030
    • Zoning: R-3B/AN
    • Special conditions: None

    Construction

    Type & style
    • Home type: Townhouse
    • Architectural style: Patio,Traditional
    • Property subtype: Townhouse
    Materials
    • Block, Brick, Concrete
    • Foundation: Slab
    • Roof: Shingle
    Condition
    • Completed
    • New construction: No
    • Year built: 1974

    Utilities & green energy

    • Sewer: Public Sewer
    • Water: Public
    • Utilities for property: BB/HS Internet Available, Cable Available, Electricity Connected, Public, Sewer Connected, Underground Utilities, Water Connected

    Community & HOA

    Community
    • Features: Clubhouse, Dog Park, Park, Playground, Pool, Sidewalks
    • Pet fee: $0 monthly
    • Subdivision: CANDLEWYCK EAST REP 01
    HOA
    • Has HOA: Yes
    • Amenities included: Basketball Court, Clubhouse, Park, Playground, Pool, Recreation Facilities, Tennis Court(s)
    • Services included: Common Area Taxes, Community Pool, Reserve Fund, Maintenance Structure, Maintenance Grounds, Manager, Pool Maintenance, Recreational Facilities, Water
    • HOA fee: $174 monthly
    • HOA name: Tetiana Graeff - president
    • HOA phone: 407-801-1796
    Location
    • Region: Orlando

    Financial & listing details

    • Price per square foot: $260/sqft
    • Tax assessed value: $166,558
    • Annual tax amount: $1,816
    • Date on market: 10/30/2024
    • Cumulative days on market: 4 days
    • Listing terms: Cash,Conventional,FHA,VA Loan
    • Ownership: Fee Simple
    • Total actual rent: 0
    • Electric utility on property: Yes
    • Road surface type: Paved, Asphalt

    Price history

    DateEventPrice
    12/5/2024Sold$225,000$260/sqft
    Source: Stellar MLS #O6253219 Report a problem
    11/3/2024Pending sale$225,000$260/sqft
    Source: Stellar MLS #O6253219 Report a problem
    10/30/2024Listed for sale$225,000+9.8%$260/sqft
    Source: Stellar MLS #O6253219 Report a problem
    3/8/2024Sold$205,000$237/sqft
    Source: Stellar MLS #O6172922 Report a problem
    1/30/2024Pending sale$205,000$237/sqft
    Source: Stellar MLS #O6172922 Report a problem
    1/23/2024Listed for sale$205,000+521.2%$237/sqft
    Source: Stellar MLS #O6172922 Report a problem
    12/9/1995Sold$33,000$38/sqft
    Source: Public Record Report a problem

    Public tax history

    YearProperty taxesTax assessment
    2024$2,297 +15.2%$88,825 +10%
    2023$1,994 +9.8%$80,750 +10%
    2022$1,816 +5.4%$73,409 +10%
    2021$1,723 +9.6%$66,735 +10%
    2020$1,572 +14.1%$60,668 +10%
    2019$1,378 +7.7%$55,153 +10%
    2018$1,279 $50,139 -16.7%
    2017$1,279 +13.9%$60,221 +3.1%
    2016$1,122 +3.9%$58,394 +2.9%
    2015$1,081 +18.3%$56,758 +29%
    2014$914 +23.3%$43,983 +37.6%
    2013$741 +8.5%$31,968 +13%
    2012$683 -0.2%$28,302 +0.1%
    2011$685 +1.3%$28,274 -1.4%
    2010$676 $28,668 -58.6%
    2009-- $69,275 -43.1%
    2008$2,334 +15.6%$121,815 +11.2%
    2007$2,018 +10.1%$109,561 +20.6%
    2006$1,833 +25.3%$90,884 +31.4%
    2005$1,463 +14.7%$69,169 +13%
    2004$1,276 +29.9%$61,200 +32.7%
    2003$982 +7.9%$46,120 +8.5%
    2002$910 +28.1%$42,500 +35.1%
    2001$711 -2.3%$31,450
    2000$728 $31,450
    Find assessor info on the county website

    Neighborhood: Engelwood Park

    Nearby schools

    GreatSchools rating
    Schools provided by the listing agent
    • Elementary: Engelwood Elementary
    • Middle: Roberto Clemente Middle
    • High: Colonial High

    Source: Stellar MLS. This data may not be complete. We recommend contacting the local school district to confirm school assignments for this home.

    Get a cash offer in 3 minutes
    Find out how much your home could sell for in as little as 3 minutes with a no-obligation cash offer.
    Estimated market value
    $217,500
    Get a cash offer in 3 minutes
    Find out how much your home could sell for in as little as 3 minutes with a no-obligation cash offer.
    Estimated market value
    $217,500