Skip main navigation
Closed
  • $540,000

    1205 Chagford Dr, Clarksville, TN 37043

    4beds
    2,688sqft
    Single Family Residence, Residential
    Built in 2022
    0.43 Acres Lot
    $543,300 Zestimate®
    $201/sqft
    $2,680 Estimated rent

    Home value

    $543,300

    $516,000 - $570,000

    $2,680/mo

    Zestimate® history
    Loading
    Loading...

    Owner options

    List your home for rent

    $2,680/mo

    Rent Zestimate®

    Find your next renter with Zillow Rental Manager. Plus, with online applications, you can quickly screen prospective tenants – for free.

    Learn more

    $2,680/mo

    Rent Zestimate®

    Refinance and save

    $3,269/mo

    Est. payment

    Refinancing to a lower rate could help reduce your monthly payments and save thousands over the life of the loan.

    See today's rates

    $3,269/mo

    Est. payment

    Explore your selling options

    Work with a Zillow partner agent

    Leverage their expertise and Zillow's premium Showcase listings to get your home seen by more buyers.

    Get started

    List with your own agent

    Get your home in front of millions of buyers by listing it on Zillow.

    Learn how to do it

    Sell it yourself

    Take full control of how buyers see your home on Zillow by listing For Sale by Owner (FSBO).

    List your home

    What's special

    Cozy gas fireplaceOversized tile showerStainless steel appliancesIncredible curb appealNatural lightMassive bonus roomOversized bedrooms
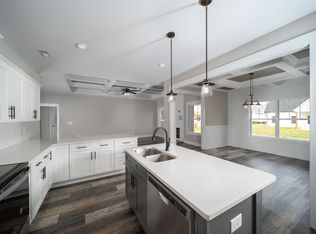
    This charming farmhouse style home offers incredible curb appeal and an inviting lifestyle before you even step inside. Situated on nearly half an acre in a quiet cul-de-sac, the property provides plenty of space for outdoor fun whether it’s playing sports on the lush Bermuda lawn, gathering around a (potential) firepit on the paver patio, or relaxing on the covered back porch. Storage is never an issue with a two-car garage and custom-built shed. Inside, natural light and thoughtful design welcome you in. The main level features two bedrooms, including a versatile flex room or office and a spacious primary suite with wood flooring, plantation shutters, an oversized tile shower, a custom closet, and plenty of room for furniture. The open living room is warm and inviting with its vaulted ceiling and cozy gas fireplace. The kitchen is equally impressive with granite countertops, stainless steel appliances (including a double oven), and both formal and casual dining areas to fit your lifestyle. Upstairs, you’ll find two additional oversized bedrooms plus a massive bonus room, offering endless possibilities for recreation, work, or storage. As part of Easthaven, you’ll also enjoy community amenities such as a pool, clubhouse, and playground, all just a short stroll away via a scenic wooded boardwalk. Move-in ready and full of character, this home perfectly combines comfort, style, and convenience in one of Clarksville’s most desirable neighborhoods.

    Zillow last checked:

    Listing updated:

    Listed by:

    Karen P. Grimes ABR, CRS 931-257-6362,

    Byers & Harvey Inc.,

    Kenneth Wotring 931-551-6419,

    Byers & Harvey Inc.

    Bought with:

    Ginger Fitting, 361326

    Keller Williams Realty Clarksville

    Source: RealTracs MLS as distributed by MLS GRID,MLS#: 2986159MLS Logo

    Facts & features

    Interior

    Bedrooms & bathrooms
    • Bedrooms: 4
    • Bathrooms: 3
    • Full bathrooms: 3
    • Main level bedrooms: 2
    Bedroom 2
    • Features: Extra Large Closet
    • Level: Extra Large Closet
    • Area: 132 Square Feet
    • Dimensions: 12x11
    Bedroom 3
    • Area: 144 Square Feet
    • Dimensions: 12x12
    Bedroom 4
    • Area: 144 Square Feet
    • Dimensions: 12x12
    Recreation room
    • Features: Second Floor
    • Level: Second Floor
    • Area: 378 Square Feet
    • Dimensions: 21x18
    Heating
    • Central, Electric, Heat Pump
    Cooling
    • Central Air, Electric
    Appliances
    • Included: Double Oven, Cooktop, Dishwasher, Disposal, Dryer, Microwave, Refrigerator, Stainless Steel Appliance(s), Washer
    • Laundry: Electric Dryer Hookup, Washer Hookup
    Features
    • Ceiling Fan(s), Extra Closets, High Ceilings, Open Floorplan, Walk-In Closet(s)
    • Flooring: Carpet, Wood, Tile
    • Basement: Crawl Space,None
    • Number of fireplaces: 1
    • Fireplace features: Gas
    Interior area
    • Total structure area: 2,688
    • Total interior livable area: 2,688 sqft
    • Finished area above ground: 2,688

    Property

    Parking
    • Total spaces: 4
    • Parking features: Garage Door Opener, Garage Faces Front, Concrete, Driveway
    • Attached garage spaces: 2
    • Uncovered spaces: 2
    Features
    • Levels: Two
    • Stories: 2
    • Patio & porch: Patio, Covered, Porch
    • Pool features: Association
    • Fencing: Back Yard
    Lot
    • Size: 0.43 Acres
    • Features: Cul-De-Sac, Level, Wooded
    • Topography: Cul-De-Sac,Level,Wooded
    Details
    • Additional structures: Storage
    • Parcel number: 063087D K 03200 00010087D
    • Special conditions: Standard

    Construction

    Type & style
    • Home type: SingleFamily
    • Architectural style: Contemporary
    • Property subtype: Single Family Residence, Residential
    Materials
    • Brick, Vinyl Siding
    • Roof: Shingle
    Condition
    • New construction: No
    • Year built: 2022

    Utilities & green energy

    • Sewer: Public Sewer
    • Water: Public
    • Utilities for property: Electricity Available, Water Available, Underground Utilities

    Community & HOA

    Community
    • Security: Smart Camera(s)/Recording
    • Subdivision: Easthaven
    HOA
    • Has HOA: Yes
    • Amenities included: Clubhouse, Fitness Center, Playground, Pool, Sidewalks, Underground Utilities, Trail(s)
    • Services included: Maintenance Grounds, Recreation Facilities, Trash
    • HOA fee: $70 monthly
    • Second HOA fee: $525 one time
    Location
    • Region: Clarksville

    Financial & listing details

    • Price per square foot: $201/sqft
    • Annual tax amount: $2,525
    • Date on market: 8/29/2025
    • Electric utility on property: Yes

    Price history

    DateEventPrice
    11/17/2025Sold$540,000-3.2%$201/sqft
    Source: RealTracs MLS as distributed by MLS GRID #2986159 Report a problem
    10/21/2025Contingent$557,900$208/sqft
    Source: RealTracs MLS as distributed by MLS GRID #2986159 Report a problem
    10/2/2025Price change$557,900-0.4%$208/sqft
    Source: RealTracs MLS as distributed by MLS GRID #2986159 Report a problem
    8/30/2025Listed for sale$559,900+0.3%$208/sqft
    Source: RealTracs MLS as distributed by MLS GRID #2986159 Report a problem
    8/29/2025Listing removed$558,500$208/sqft
    Source: RealTracs MLS as distributed by MLS GRID #2914298 Report a problem
    6/23/2025Contingent$558,500$208/sqft
    Source: RealTracs MLS as distributed by MLS GRID #2914298 Report a problem
    6/16/2025Listed for sale$558,500-0.2%$208/sqft
    Source: RealTracs MLS as distributed by MLS GRID #2914298 Report a problem
    6/16/2025Listing removed$559,500$208/sqft
    Source: RealTracs MLS as distributed by MLS GRID #2810372 Report a problem
    6/13/2025Listed for sale$559,500$208/sqft
    Source: RealTracs MLS as distributed by MLS GRID #2810372 Report a problem
    5/21/2025Contingent$559,500$208/sqft
    Source: RealTracs MLS as distributed by MLS GRID #2810372 Report a problem
    5/18/2025Price change$559,500-1.8%$208/sqft
    Source: RealTracs MLS as distributed by MLS GRID #2810372 Report a problem
    4/4/2025Listed for sale$569,900$212/sqft
    Source: RealTracs MLS as distributed by MLS GRID #2810372 Report a problem

    Public tax history

    Tax history is unavailable.

    Neighborhood: 37043

    Nearby schools

    GreatSchools rating
    Schools provided by the listing agent
    • Elementary: Sango Elementary
    • Middle: Rossview Middle
    • High: Rossview High

    Source: RealTracs MLS as distributed by MLS GRID. This data may not be complete. We recommend contacting the local school district to confirm school assignments for this home.

    Get a cash offer in 3 minutes
    Find out how much your home could sell for in as little as 3 minutes with a no-obligation cash offer.
    Estimated market value
    $543,300
    Get a cash offer in 3 minutes
    Find out how much your home could sell for in as little as 3 minutes with a no-obligation cash offer.
    Estimated market value
    $543,300