This home is now complete and move in ready. The Hayden is a beautiful 5-bedroom home with 3 full baths, Dining room/Study w/ FRENCH DOORS, bedroom and full bath on MAIN FLOOR and bonus LOFT that totals 2511 SQFT. The Hayden home is part of the Horton EXPRESS Collection which features 8' Ceilings, Smart Home Capabilities, Mohawk Revwood flooring, Whirlpool® smooth top range, Whirlpool® built-in dishwasher, Whirlpool® microwave, HUGE PANTRY & Walk-In Closets, Quartz counter tops with 4'' backslash, 30'' Birchwood shaker style cabinets, energy efficient, WINDOW BLINDS IN ALL ROOMS and more! Enjoy living with the country feel yet close to shopping, grocery stores, and medical assistance. Short drive to Schools, shopping, grocery stores, outdoor activities, restaurants, and more! Due to variations amongst computer monitors, actual colors may vary. Pictures, photographs, colors, features, and sizes are for illustration purposes only and will vary from the homes as built. HOA Fee amount notated is monthly. HOA Fee is paid annually.
Sold for $331,845
$331,845
1205 Cherry Grv, Greeneville, TN 37744
5beds
2,164sqft
Single Family Residence, Residential
Built in 2023
6,098 Square Feet Lot
$327,300 Zestimate®
$153/sqft
$2,467 Estimated rent
Home value
$327,300
$311,000 - $344,000
$2,467/mo
Zestimate® history
Owner options
List your home for rent
$2,467/mo
Rent Zestimate®
Find your next renter with Zillow Rental Manager. Plus, with online applications, you can quickly screen prospective tenants – for free.
$2,467/mo
Rent Zestimate®
Refinance and save
$2,418/mo
Est. payment
Refinancing to a lower rate could help reduce your monthly payments and save thousands over the life of the loan.
$2,418/mo
Est. payment
Explore your selling options
Work with a Zillow partner agent
Leverage their expertise and Zillow's premium Showcase listings to get your home seen by more buyers.
Get startedList with your own agent
Get your home in front of millions of buyers by listing it on Zillow.
Learn how to do itSell it yourself
Take full control of how buyers see your home on Zillow by listing For Sale by Owner (FSBO).
List your homeWhat's special
Zillow last checked:
Listing updated:
Listed by:
Hamidah Gay,
D.R. Horton
Bought with:
John L. Lee, 371044
Crye-Leike Realtors
Source: TVRMLS,MLS#: 9950722
Facts & features
Interior
Bedrooms & bathrooms
- Bedrooms: 5
- Bathrooms: 3
- Full bathrooms: 3
Heating
- Central, Electric, Heat Pump
Cooling
- Ceiling Fan(s), Central Air
Appliances
- Included: Dishwasher, Microwave, Range
Features
- Eat-in Kitchen, Kitchen Island, Open Floorplan, Pantry
- Flooring: Carpet, Laminate, Vinyl
- Windows: Double Pane Windows
Interior area
- Total structure area: 2,164
- Total interior livable area: 2,164 sqft
Property
Parking
- Total spaces: 2
- Parking features: Deeded, Driveway, Concrete, Garage Door Opener
- Garage spaces: 2
- Has uncovered spaces: Yes
Features
- Levels: Two
- Stories: 2
- Patio & porch: Front Porch, Rear Patio
- Has spa: Yes
- Spa features: Bath
Lot
- Size: 6,098 Square Feet
- Dimensions: 6323 sqft
- Topography: Level, Sloped
Details
- Parcel number: Tbd
- Zoning: R3
Construction
Type & style
- Home type: SingleFamily
- Architectural style: PUD
- Property subtype: Single Family Residence, Residential
Materials
- Brick, Vinyl Siding, See Remarks
- Foundation: Slab
- Roof: Shingle
Condition
- New Construction,Under Construction
- New construction: Yes
- Year built: 2023
Details
- Warranty included: Yes
Utilities & green energy
- Sewer: Public Sewer
- Water: Public
- Utilities for property: Cable Available
Community & HOA
Community
- Subdivision: Johnson Farm
HOA
- Has HOA: Yes
- HOA fee: $350 annually
Location
- Region: Greeneville
Financial & listing details
- Price per square foot: $153/sqft
- Date on market: 9/18/2023
- Listing terms: Cash,Conventional,FHA,VA Loan
Price history
| Date | Event | Price |
|---|---|---|
| 12/28/2023 | Sold | $331,845$153/sqft |
Source: TVRMLS #9950722 Report a problem | ||
| 10/23/2023 | Contingent | $331,845$153/sqft |
Source: TVRMLS #9950722 Report a problem | ||
| 10/6/2023 | Price change | $331,845-1.5%$153/sqft |
Source: TVRMLS #9950722 Report a problem | ||
| 9/18/2023 | Listed for sale | $336,845$156/sqft |
Source: TVRMLS #9950722 Report a problem | ||
| 9/4/2023 | Contingent | $336,845$156/sqft |
Source: TVRMLS #9950722 Report a problem | ||
| 8/22/2023 | Price change | $336,845-1.5%$156/sqft |
Source: TVRMLS #9950722 Report a problem | ||
| 4/18/2023 | Listed for sale | $341,845$158/sqft |
Source: TVRMLS #9950722 Report a problem | ||
Public tax history
Tax history is unavailable.
Neighborhood: 37744
Nearby homes
- $327,0005 bd2 ba2.5k sqft1205 Cherry Grove, Greeneville, TN 37745Off Market
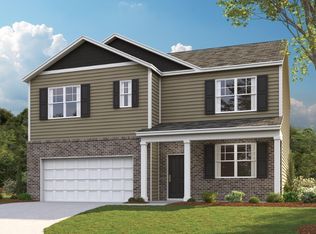
- $305,5505 bd3 ba2.3k sqft1215 Cherry Grv, Greeneville, TN 37745Sold
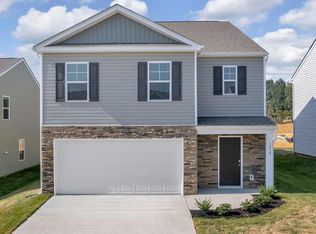
- $342,0004 bd3 ba2.6k sqft1213 Cherry Grv, Greeneville, TN 37745Sold
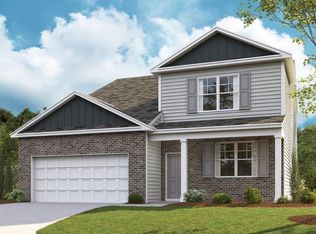
- $345,8005 bd4 ba2.6k sqft1213 Cherry Grove, Greeneville, TN 37745Off Market
- $277,7404 bd2 ba1.4k sqft1244 Cherry Grv, Greeneville, TN 37745Sold
- $290,7804 bd3 ba2.1k sqft1214 Cherry Grv, Greeneville, TN 37745Sold
- $334,4755 bd4 ba2.6k sqft1206 Cherry Grv, Greeneville, TN 37745Sold
- $259,9853 bd3 ba1.4k sqft1243 Cherry Grv, Greeneville, TN 37745Sold
Nearby schools
GreatSchools rating
- 8/10Tusculum View Elementary SchoolGrades: PK-5Distance: 0.8 mi
- 8/10Greeneville Middle SchoolGrades: 6-8Distance: 4.6 mi
- 8/10Greeneville High SchoolGrades: 9-12Distance: 3.1 mi
Schools provided by the listing agent
- Elementary: Tusculum View
- Middle: Greeneville
- High: Greeneville
Source: TVRMLS. This data may not be complete. We recommend contacting the local school district to confirm school assignments for this home.


Get pre-qualified for a loan
At Zillow Home Loans, we can pre-qualify you in as little as 5 minutes with no impact to your credit score.An equal housing lender. NMLS #10287.
- Tennessee
- Greene County
- Greeneville
- 37744
- 1205 Cherry Grv
