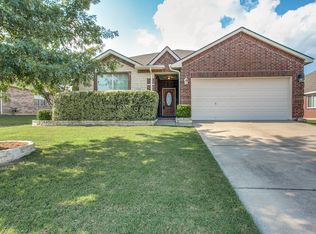
Beautiful Home in Amenity-Rich Community. Welcome to this inviting 3-bedroom home featuring a large, dedicated study—perfect for working from home or flexible living. Located in a vibrant community offering two sparkling pools, a stocked lake, and a park, this property combines comfort with outdoor enjoyment. Inside, you’ll find a gas cooktop for effortless meal prep and a cozy gas fireplace ideal for relaxing evenings. Step outside to a covered patio and stamped concrete front porch, creating ideal spaces for unwinding or entertaining. The spacious backyard includes numerous fruit trees, offering both shade and seasonal harvests. Additional features include a sprinkler system, gas heat, and individual water source shutoff for each room section for added convenience and peace of mind. Buyers to verify all information.
Sold
Price Unknown
1205 Chestnut Hill Dr, Wylie, TX 75098
3beds
2,018sqft
Single Family Residence
Built in 2008
7,840 Square Feet Lot
$384,000 Zestimate®
$--/sqft
$2,462 Estimated rent
Home value
$384,000
$365,000 - $407,000
$2,462/mo
Zestimate® history
Owner options
List your home for rent
$2,462/mo
Rent Zestimate®
Find your next renter with Zillow Rental Manager. Plus, with online applications, you can quickly screen prospective tenants – for free.
$2,462/mo
Rent Zestimate®
Refinance and save
$600/mo
Est. payment
Refinancing to a lower rate could help reduce your monthly payments and save thousands over the life of the loan.
$600/mo
Est. payment
Explore your selling options
Work with a Zillow partner agent
Leverage their expertise and Zillow's premium Showcase listings to get your home seen by more buyers.
Get startedList with your own agent
Get your home in front of millions of buyers by listing it on Zillow.
Learn how to do itSell it yourself
Take full control of how buyers see your home on Zillow by listing For Sale by Owner (FSBO).
List your homeWhat's special
Two sparkling poolsStocked lakeCozy gas fireplaceSpacious backyardGas heatLarge dedicated studyCovered patio
Zillow last checked:
Listing updated:
Listed by:
Dave Webb 0422432 972-470-9094,
Recom Realty 972-470-9094
Bought with:
Dee Ann Houston
Great Western Realty
Source: NTREIS,MLS#: 21118590
Facts & features
Interior
Bedrooms & bathrooms
- Bedrooms: 3
- Bathrooms: 2
- Full bathrooms: 2
Primary bedroom
- Features: Walk-In Closet(s)
- Level: First
- Dimensions: 13 x 15
Bedroom
- Level: First
- Dimensions: 11 x 10
Bedroom
- Level: First
- Dimensions: 13 x 10
Breakfast room nook
- Level: First
- Dimensions: 10 x 9
Dining room
- Level: First
- Dimensions: 12 x 11
Family room
- Level: First
- Dimensions: 16 x 16
Kitchen
- Features: Breakfast Bar, Built-in Features, Granite Counters, Kitchen Island
- Level: First
- Dimensions: 13 x 11
Living room
- Level: First
- Dimensions: 12 x 11
Office
- Level: First
- Dimensions: 12 x 11
Heating
- Central, Natural Gas
Cooling
- Central Air
Appliances
- Included: Dishwasher, Gas Cooktop, Disposal, Gas Oven, Gas Water Heater, Microwave
- Laundry: Laundry in Utility Room
Features
- High Speed Internet, Kitchen Island, Open Floorplan, Pantry
- Has basement: No
- Number of fireplaces: 1
- Fireplace features: Gas
Interior area
- Total interior livable area: 2,018 sqft
Property
Parking
- Total spaces: 2
- Parking features: Door-Single, Garage Faces Front, Garage, Garage Door Opener
- Attached garage spaces: 2
Features
- Levels: One
- Stories: 1
- Patio & porch: Rear Porch, Patio, Covered
- Exterior features: Private Yard
- Pool features: None, Community
- Fencing: Wood
Lot
- Size: 7,840 Square Feet
- Features: Many Trees, Sprinkler System
Details
- Parcel number: R846000C05001
Construction
Type & style
- Home type: SingleFamily
- Architectural style: Ranch,Detached
- Property subtype: Single Family Residence
Materials
- Brick
- Foundation: Slab
- Roof: Composition
Condition
- Year built: 2008
Utilities & green energy
- Sewer: Public Sewer
- Water: Public
- Utilities for property: Sewer Available, Water Available
Community & HOA
Community
- Features: Lake, Pool, Trails/Paths, Curbs
- Subdivision: Bozman Farm Estates Ph Ia
HOA
- Has HOA: Yes
- Services included: Association Management
- HOA fee: $600 annually
- HOA name: Guardian Association Management
- HOA phone: 972-458-2200
Location
- Region: Wylie
Financial & listing details
- Tax assessed value: $406,827
- Annual tax amount: $7,930
- Date on market: 11/25/2025
- Cumulative days on market: 111 days
Price history
| Date | Event | Price |
|---|---|---|
| 5/1/2026 | Sold | -- |
Source: NTREIS #21118590 Report a problem | ||
| 3/24/2026 | Pending sale | $399,800$198/sqft |
Source: NTREIS #21118590 Report a problem | ||
| 3/1/2026 | Price change | $399,8000%$198/sqft |
Source: NTREIS #21118590 Report a problem | ||
| 1/20/2026 | Price change | $399,900-3.6%$198/sqft |
Source: NTREIS #21118590 Report a problem | ||
| 12/4/2025 | Price change | $414,8000%$206/sqft |
Source: NTREIS #21118590 Report a problem | ||
| 11/25/2025 | Listed for sale | $414,900+3.8%$206/sqft |
Source: NTREIS #21118590 Report a problem | ||
| 11/10/2023 | Sold | -- |
Source: NTREIS #20446371 Report a problem | ||
| 10/25/2023 | Pending sale | $399,900$198/sqft |
Source: NTREIS #20446371 Report a problem | ||
| 10/12/2023 | Contingent | $399,900$198/sqft |
Source: NTREIS #20446371 Report a problem | ||
| 10/6/2023 | Listed for sale | $399,900+116.3%$198/sqft |
Source: NTREIS #20446371 Report a problem | ||
| 8/26/2014 | Listing removed | $184,900$92/sqft |
Source: Ebby Halliday Realtors #12177090 Report a problem | ||
| 7/13/2014 | Listed for sale | $184,900$92/sqft |
Source: Ebby Halliday Realtors #12177090 Report a problem | ||
Public tax history
| Year | Property taxes | Tax assessment |
|---|---|---|
| 2025 | $6,188 -6.8% | $406,827 +1.2% |
| 2024 | $6,638 +32.5% | $402,170 +26.2% |
| 2023 | $5,011 -13.1% | $318,689 +10% |
| 2022 | $5,766 -0.7% | $289,717 +10% |
| 2021 | $5,806 -1% | $263,379 +2.7% |
| 2020 | $5,866 +0.6% | $256,392 +2% |
| 2019 | $5,829 -2.5% | $251,302 +3% |
| 2018 | $5,978 +13.5% | $244,071 +7.1% |
| 2017 | $5,266 | $227,961 +10.5% |
| 2016 | $5,266 +20% | $206,230 +10.6% |
| 2015 | $4,389 | $186,429 +13.6% |
| 2014 | $4,389 | $164,138 +6.9% |
| 2013 | -- | $153,599 +1.6% |
| 2012 | -- | $151,182 +0% |
| 2011 | -- | $151,109 -1.5% |
| 2010 | -- | $153,421 -4.9% |
| 2009 | -- | $161,243 +511.4% |
| 2008 | -- | $26,372 -6.2% |
| 2007 | -- | $28,107 -13.3% |
| 2006 | -- | $32,400 |
| 2005 | -- | $32,400 |
Find assessor info on the county website
Neighborhood: Bozman Farms
Nearby homes
- $348,2003 bd2 ba1.7k sqft1203 Chestnut Hill Dr, Wylie, TX 75098Off Market
- $345,8003 bd2 ba1.7k sqft1203 S Chestnut Hill Dr, Wylie, TX 75098Off Market

- $420,9004 bd2 ba2.6k sqft1207 Chestnut Hill Dr, Wylie, TX 75098Off Market

- $365,3004 bd2 ba2k sqft1210 Cedar Branch Dr, Wylie, TX 75098Off Market

- $448,8004 bd3 ba3k sqft1209 Chestnut Hill Dr, Wylie, TX 75098Off Market
- $355,1004 bd2 ba1.8k sqft1201 Chestnut Hill Dr, Wylie, TX 75098Off Market
- $438,4004 bd2 ba2.6k sqft1212 Cedar Branch Dr, Wylie, TX 75098Off Market
- $381,6004 bd2 ba1.8k sqft1208 Cedar Branch Dr, Wylie, TX 75098Off Market
Nearby schools
GreatSchools rating
- 8/10AB Harrison Intermediate SchoolGrades: 5-6Distance: 1.2 mi
- 9/10Grady Burnett Junior High SchoolGrades: 7-8Distance: 0.9 mi
- 8/10Wylie East High SchoolGrades: 9-12Distance: 1.9 mi
Schools provided by the listing agent
- Elementary: Wally Watkins
- High: Wylie East
- District: Wylie ISD
Source: NTREIS. This data may not be complete. We recommend contacting the local school district to confirm school assignments for this home.
Get a cash offer in 3 minutes
Find out how much your home could sell for in as little as 3 minutes with a no-obligation cash offer.
Estimated market value
$384,000
Get a cash offer in 3 minutes
Find out how much your home could sell for in as little as 3 minutes with a no-obligation cash offer.
Estimated market value
$384,000
- Texas
- Collin County
- Wylie
- 75098
- Bozman Farms
- 1205 Chestnut Hill Dr
Nearby cities
Nearby neighborhoods
Nearby zip codes
Other Wylie Topics
