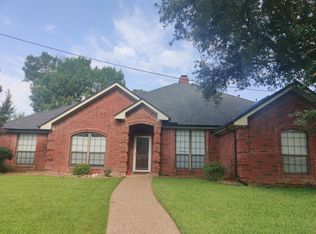
Step into refined living with this fully reimagined 4-bedroom, 3-bath residence, nestled on a generous half-acre homesite within the highly acclaimed Hurst - Euless ISD. Every element of this home has been meticulously curated to deliver modern luxury, and lasting value.
From the curb appeal, the property impresses with a new 40-year architectural shingle roof, fresh exterior and interior paint, and a convenient circle drive offering both style and functionality. Inside, discover a seamless blend of design and innovation — with new Low E windows, a completely brand-new HVAC system, and a new hot water heater ensuring efficient living. The chef-inspired kitchen is the heart of the home, showcasing all-new cabinetry, stainless steel LG appliances, and sleek, stylish granite countertops. Throughout the home, you’ll find LUX vinyl flooring, stain-resistant carpet, and sophisticated decorative lighting — complemented by new doors, trim, window seals, and baseboards that tie the modern design together. Even the finishing touches — updated switches and plugs — reflect the precision of a total renovation. Offering a functional, flowing floor plan 2 bedrooms downstairs, 2 bedrooms upstairs and a spacious outdoor area, this move-in-ready property delivers the perfect balance of elegance and practicality. Experience a home that feels brand new on a tree lined half acre lot with a 98’X46’ concrete slab that was previously used a tennis court, it’s the perfect start for a workshop or sports court— in one of Bedford’s most desirable and convenient neighborhoods with No HOA. Located less than 10 minutes from DFW airport & American Airlines corporate HQ, 20 from minutes AT&T Stadium, Globe Life Park, Texas Live, Six Flags, General Motors, Bell Helicopter, and Lockheed Martin.
Sold
Price Unknown
1205 Circle Ln, Bedford, TX 76022
4beds
2,822sqft
Single Family Residence
Built in 1978
0.55 Acres Lot
$552,500 Zestimate®
$--/sqft
$3,045 Estimated rent
Home value
$552,500
$514,000 - $597,000
$3,045/mo
Zestimate® history
Owner options
List your home for rent
$3,045/mo
Rent Zestimate®
Find your next renter with Zillow Rental Manager. Plus, with online applications, you can quickly screen prospective tenants – for free.
$3,045/mo
Rent Zestimate®
Refinance and save
Refinancing to a lower rate could help reduce your monthly payments and save thousands over the life of the loan.
Explore your selling options
Work with a Zillow partner agent
Leverage their expertise and Zillow's premium Showcase listings to get your home seen by more buyers.
Get startedList with your own agent
Get your home in front of millions of buyers by listing it on Zillow.
Learn how to do itSell it yourself
Take full control of how buyers see your home on Zillow by listing For Sale by Owner (FSBO).
List your homeWhat's special
Sleek stylish granite countertopsStain-resistant carpetSophisticated decorative lightingStainless steel lg appliancesFunctional flowing floor planNew hot water heaterSpacious outdoor retreat
Zillow last checked:
Listing updated:
Listed by:
Steven McCoy 0571789,
McCoy Realty 214-793-2031,
Lena McCoy 0688592 214-793-2031,
McCoy Realty
Bought with:
Carla Atwal
Compass RE Texas, LLC
Source: NTREIS,MLS#: 21104640
Facts & features
Interior
Bedrooms & bathrooms
- Bedrooms: 4
- Bathrooms: 3
- Full bathrooms: 3
Primary bedroom
- Features: Hollywood Bath, Sitting Area in Primary, Walk-In Closet(s)
- Level: First
- Dimensions: 0 x 0
Bedroom
- Features: Walk-In Closet(s)
- Level: First
- Dimensions: 0 x 0
Bedroom
- Features: Ceiling Fan(s), Split Bedrooms, Walk-In Closet(s)
- Level: Second
- Dimensions: 0 x 0
Bedroom
- Features: Ceiling Fan(s), Split Bedrooms, Walk-In Closet(s)
- Level: Second
- Dimensions: 0 x 0
Kitchen
- Level: First
- Dimensions: 0 x 0
Living room
- Features: Ceiling Fan(s), Fireplace
- Level: First
- Dimensions: 0 x 0
Heating
- Central, Natural Gas
Cooling
- Central Air, Ceiling Fan(s)
Appliances
- Included: Dishwasher, Electric Range, Electric Water Heater, Disposal, Microwave
- Laundry: Washer Hookup, Dryer Hookup, ElectricDryer Hookup, Laundry in Utility Room
Features
- Chandelier, Decorative/Designer Lighting Fixtures, Eat-in Kitchen, Granite Counters, High Speed Internet, Open Floorplan, Pantry, Walk-In Closet(s)
- Flooring: Carpet, Vinyl
- Has basement: No
- Number of fireplaces: 1
- Fireplace features: Gas Starter, Living Room, Wood Burning
Interior area
- Total interior livable area: 2,822 sqft
Property
Parking
- Total spaces: 2
- Parking features: Additional Parking, Circular Driveway, Driveway, Enclosed, Garage, Garage Door Opener, Oversized, Garage Faces Side, Side By Side
- Attached garage spaces: 2
- Has uncovered spaces: Yes
Features
- Levels: Two
- Stories: 2
- Patio & porch: Covered
- Pool features: None
- Fencing: Chain Link,Wood
Lot
- Size: 0.55 Acres
- Features: Back Yard, Lawn, Subdivision, Few Trees
- Residential vegetation: Grassed
Details
- Parcel number: 01494724
Construction
Type & style
- Home type: SingleFamily
- Architectural style: Traditional,Detached
- Property subtype: Single Family Residence
Materials
- Rock, Stone, Wood Siding
- Foundation: Slab
- Roof: Composition
Condition
- Year built: 1978
Utilities & green energy
- Sewer: Public Sewer
- Water: Public
- Utilities for property: Cable Available, Electricity Connected, Natural Gas Available, Sewer Available, Separate Meters, Water Available
Green energy
- Energy efficient items: Appliances, HVAC, Lighting, Roof, Thermostat, Windows
- Water conservation: Low-Flow Fixtures
Community & HOA
Community
- Features: Curbs, Sidewalks
- Security: Carbon Monoxide Detector(s), Smoke Detector(s), Security Lights
- Subdivision: Kelmont Park Add
HOA
- Has HOA: No
Location
- Region: Bedford
Financial & listing details
- Tax assessed value: $377,468
- Annual tax amount: $7,349
- Date on market: 12/4/2025
- Cumulative days on market: 58 days
- Listing terms: Cash,Conventional,FHA,VA Loan
- Electric utility on property: Yes
Price history
| Date | Event | Price |
|---|---|---|
| 3/10/2026 | Sold | -- |
Source: NTREIS #21104640 Report a problem | ||
| 2/17/2026 | Pending sale | $565,000$200/sqft |
Source: NTREIS #21104640 Report a problem | ||
| 2/10/2026 | Contingent | $565,000$200/sqft |
Source: NTREIS #21104640 Report a problem | ||
| 1/23/2026 | Price change | $565,000-0.4%$200/sqft |
Source: NTREIS #21104640 Report a problem | ||
| 1/20/2026 | Pending sale | $567,500$201/sqft |
Source: NTREIS #21104640 Report a problem | ||
| 1/16/2026 | Contingent | $567,500$201/sqft |
Source: NTREIS #21104640 Report a problem | ||
| 1/9/2026 | Price change | $567,500-1.3%$201/sqft |
Source: NTREIS #21104640 Report a problem | ||
| 12/4/2025 | Listed for sale | $575,000+43.9%$204/sqft |
Source: NTREIS #21104640 Report a problem | ||
| 9/27/2025 | Listing removed | $399,500$142/sqft |
Source: NTREIS #21051416 Report a problem | ||
| 9/22/2025 | Price change | $399,500-4.9%$142/sqft |
Source: NTREIS #21051416 Report a problem | ||
| 9/12/2025 | Listed for sale | $420,000+68%$149/sqft |
Source: NTREIS #21051416 Report a problem | ||
| 5/5/2018 | Listing removed | $250,000$89/sqft |
Source: Action Realty Group #13753431 Report a problem | ||
| 1/8/2018 | Listed for sale | $250,000$89/sqft |
Source: Action Realty Group #13753431 Report a problem | ||
Public tax history
| Year | Property taxes | Tax assessment |
|---|---|---|
| 2025 | $1,543 -14.3% | $377,468 |
| 2024 | $1,800 -48.4% | $377,468 -5.5% |
| 2023 | $3,490 -2.6% | $399,484 +14.2% |
| 2022 | $3,582 +1.9% | $349,829 +8.6% |
| 2021 | $3,513 +1.8% | $322,239 +16.4% |
| 2020 | $3,451 -0.1% | $276,769 -0.7% |
| 2019 | $3,454 +1.7% | $278,662 +10.2% |
| 2018 | $3,398 -0.5% | $252,891 -3.4% |
| 2017 | $3,415 +1.4% | $261,864 +10.6% |
| 2016 | $3,368 -1.6% | $236,799 +7.2% |
| 2015 | $3,423 | $220,808 +9.4% |
| 2014 | $3,423 | $201,800 |
| 2013 | -- | $201,800 +11.7% |
| 2012 | -- | $180,700 +4.5% |
| 2011 | -- | $172,900 -0.4% |
| 2010 | -- | $173,600 -6% |
| 2009 | -- | $184,600 |
| 2008 | -- | $184,600 +4.7% |
| 2007 | -- | $176,300 |
| 2006 | -- | $176,300 |
| 2005 | -- | $176,300 +4% |
| 2004 | -- | $169,600 |
| 2003 | -- | $169,600 -1.6% |
| 2002 | -- | $172,400 +3.2% |
| 2001 | -- | $167,100 +13.7% |
| 2000 | -- | $147,000 |
Find assessor info on the county website
Neighborhood: Kelmont Park
Nearby homes
- $451,3004 bd3 ba2.6k sqft1207 Circle Ln, Bedford, TX 76022Off Market
- $580,6003 bd2 ba3.8k sqft1201 Circle Ln, Bedford, TX 76022Off Market
- $167,2244 bd3 ba2.6k sqft1200 Donna Ln, Bedford, TX 76022Off Market
- $63,750-- bd-- ba-- sqft1312 Martha Dr, Bedford, TX 76022Off Market
- $440,2003 bd2 ba3.1k sqft1209 Circle Ln, Bedford, TX 76022Off Market
- $542,1004 bd3 ba4.4k sqft1201 Schumac Ln, Bedford, TX 76022Off Market
- $401,1004 bd2 ba2.4k sqft1121 Circle Ln, Bedford, TX 76022Off Market
- $121,4304 bd3 ba1.3k sqft1200 Donna Ln, Bedford, TX 76022Off Market
Nearby schools
GreatSchools rating
- 8/10Stonegate Elementary SchoolGrades: PK-6Distance: 0.6 mi
- 9/10Central Junior High SchoolGrades: 7-9Distance: 1 mi
- 7/10Bell High SchoolGrades: 10-12Distance: 1 mi
Schools provided by the listing agent
- Elementary: Stonegate
- High: Bell
- District: Hurst-Euless-Bedford ISD
Source: NTREIS. This data may not be complete. We recommend contacting the local school district to confirm school assignments for this home.
Get a cash offer in 3 minutes
Find out how much your home could sell for in as little as 3 minutes with a no-obligation cash offer.
Estimated market value
$552,500
Get a cash offer in 3 minutes
Find out how much your home could sell for in as little as 3 minutes with a no-obligation cash offer.
Estimated market value
$552,500
- Texas
- Tarrant County
- Bedford
- 76022
- Kelmont Park
- 1205 Circle Ln
