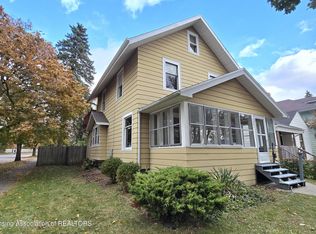
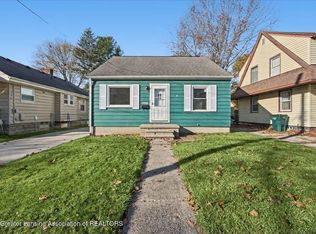
Welcome to 1205 Climax St in Lansing! This 3-bedroom, 1-bath home offers classic character and inviting curb appeal. The detached garage provides convenient parking and additional storage, while the beautiful natural woodwork throughout the second level adds warmth and timeless appeal. With its blend of character and functionality, this home is a great opportunity for homeowners or investors alike!
For sale
$120,000
1205 Climax St, Lansing, MI 48912
3beds
935sqft
Single Family Residence
Built in 1897
4,356 Square Feet Lot
$117,200 Zestimate®
$128/sqft
$-- HOA
What's special
Detached garageInviting curb appealAdditional storageConvenient parking
- 32 days
- 185
- 17
Zillow last checked:
Listing updated:
Listed by:
Morgan Meredith 517-505-1422,
Keller Williams Realty Lansing 517-853-1200
Source: Greater Lansing AOR,MLS#: 300041
Facts & features
Interior
Bedrooms & bathrooms
- Bedrooms: 3
- Bathrooms: 1
- Full bathrooms: 1
Primary bedroom
- Level: First
- Area: 168.96 Square Feet
- Dimensions: 17.6 x 9.6
Bedroom 2
- Level: First
- Area: 117 Square Feet
- Dimensions: 11.7 x 10
Bedroom 3
- Level: First
- Area: 98.28 Square Feet
- Dimensions: 11.7 x 8.4
Dining room
- Description: combo w/kitchen
- Level: First
- Area: 0 Square Feet
- Dimensions: 0 x 0
Kitchen
- Level: First
- Area: 114.66 Square Feet
- Dimensions: 12.6 x 9.1
Living room
- Level: First
- Area: 182 Square Feet
- Dimensions: 14 x 13
Heating
- Forced Air, Natural Gas
Cooling
- Central Air
Appliances
- Included: Dishwasher, Disposal, Oven, Range, Refrigerator, Water Heater
- Laundry: In Basement
Features
- Natural Woodwork, Pantry, Walk-In Closet(s)
- Flooring: Carpet
- Basement: Full
Interior area
- Total structure area: 1,688
- Total interior livable area: 935 sqft
- Finished area above ground: 935
- Finished area below ground: 0
Property
Parking
- Total spaces: 2
- Parking features: Alley Access, Detached, Garage
- Garage spaces: 2
Features
- Levels: Two
- Stories: 2
- Pool features: None
- Spa features: None
Lot
- Size: 4,356 Square Feet
- Dimensions: 20 x 34
- Features: Back Yard, City Lot, Front Yard
Details
- Foundation area: 753
- Parcel number: 33010122129021
- Zoning description: Zoning
Construction
Type & style
- Home type: SingleFamily
- Architectural style: Cape Cod
- Property subtype: Single Family Residence
Materials
- Vinyl Siding
- Roof: Shingle
Condition
- Year built: 1897
Utilities & green energy
- Sewer: Public Sewer
- Water: Public
Community & HOA
Community
- Subdivision: Manufactures
Location
- Region: Lansing
Financial & listing details
- Price per square foot: $128/sqft
- Tax assessed value: $47,500
- Annual tax amount: $2,455
- Date on market: 10/20/2026
- Listing terms: VA Loan,Cash,Conventional,FHA,MSHDA
- Road surface type: Paved
Estimated market value
$117,200
$111,000 - $123,000
$1,225/mo
Price history
| Date | Event | Price |
|---|---|---|
| 10/20/2026 | Listed for sale | $120,000+169.7%$128/sqft |
Source:  Greater Lansing AOR #300041 Report a problem | ||
| 7/22/2021 | Sold | $44,500+40.8%$48/sqft |
Source: Public Record Report a problem | ||
| 3/5/2015 | Sold | $31,600-57.8%$34/sqft |
Source: Public Record Report a problem | ||
| 2/28/2008 | Listing removed | $74,900$80/sqft |
Source: RealBird #168868 Report a problem | ||
| 2/26/2008 | Listed for sale | $74,900+27.2%$80/sqft |
Source: RealBird #168868 Report a problem | ||
| 2/24/2000 | Sold | $58,900$63/sqft |
Source: Public Record Report a problem | ||
Public tax history
| Year | Property taxes | Tax assessment |
|---|---|---|
| 2025 | $2,361 +6.6% | $47,500 +13.1% |
| 2024 | $2,215 | $42,000 +15.7% |
| 2023 | -- | $36,300 +12% |
| 2022 | -- | $32,400 +8% |
| 2021 | -- | $30,000 +2.7% |
| 2020 | -- | $29,200 +5.8% |
| 2019 | $1,523 | $27,600 +9.5% |
| 2018 | $1,523 -14.3% | $25,200 |
| 2017 | $1,778 | $25,200 |
| 2016 | $1,778 | -- |
| 2015 | $1,778 | $23,500 +0.4% |
| 2014 | $1,778 | $23,400 -2.1% |
| 2013 | -- | $23,900 -7.7% |
| 2012 | -- | $25,900 -12.5% |
| 2011 | -- | $29,600 -10.8% |
| 2010 | -- | $33,200 -9% |
| 2009 | -- | $36,500 -7.4% |
| 2008 | -- | $39,400 -1% |
| 2007 | -- | $39,800 -1.7% |
| 2006 | -- | $40,500 +15.4% |
| 2005 | -- | $35,100 +9.7% |
| 2004 | -- | $32,000 +10.3% |
| 2003 | -- | $29,000 +7% |
| 2002 | -- | $27,100 +7.5% |
| 2001 | -- | $25,200 +7.2% |
| 2000 | -- | $23,500 |
Find assessor info on the county website
Monthly payment
Est. payment
Payment breakdown
Explore the cost of this home by adjusting the details. Changes won't be saved.Climate risks
Neighborhood: Potter-Walsh
Nearby schools
Schools provided by the listing agent
- High: Lansing
Source: Greater Lansing AOR. This data may not be complete. We recommend contacting the local school district to confirm school assignments for this home.
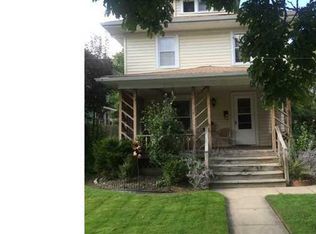
Similar homes
- $119,9003 bd2 ba1k sqft929 Dakin St, Lansing, MI 48912For Sale
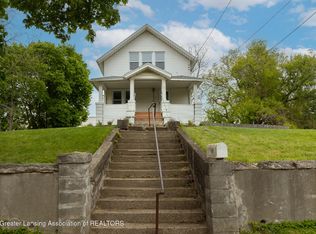 MLS ID #299578, Thomas Barrett, Keller Williams Realty Lansing. Greater Lansing AOR
- $114,9003 bd2 ba943 sqft717 Leslie St, Lansing, MI 48912For Sale
 MLS ID #298224, Max A Billinghurst, Keller Williams Realty Lansing. Greater Lansing AOR
- $99,9003 bd1 ba919 sqft120 Allen St, Lansing, MI 48912For Sale
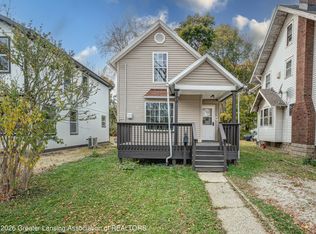 MLS ID #300353, Jeff Burke, EXP Realty, LLC. Greater Lansing AOR
- $114,9003 bd1 ba926 sqft2518 Forest Ave, Lansing, MI 48910For Sale
 MLS ID #300622, Timothy Sabrosky, RE/MAX Real Estate Professionals. Greater Lansing AOR
