Skip main navigation
Sold for $285,000
  • $285,000

    1205 Cobbs Glen Dr, Anderson, SC 29621

    3beds
    1,582sqft
    Condominium
    Built in ----
    -- sqft lot
    $307,000 Zestimate®
    $180/sqft
    $1,610 Estimated rent

    Home value

    $307,000

    $292,000 - $322,000

    $1,610/mo

    Zestimate® history
    Loading
    Loading...

    Owner options

    List your home for rent

    $1,610/mo

    Rent Zestimate®

    Find your next renter with Zillow Rental Manager. Plus, with online applications, you can quickly screen prospective tenants – for free.

    Learn more

    $1,610/mo

    Rent Zestimate®

    Refinance and save

    $1,656/mo

    Est. payment

    Refinancing to a lower rate could help reduce your monthly payments and save thousands over the life of the loan.

    See today's rates

    $1,656/mo

    Est. payment

    Explore your selling options

    Work with a Zillow partner agent

    Leverage their expertise and Zillow's premium Showcase listings to get your home seen by more buyers.

    Get started

    List with your own agent

    Get your home in front of millions of buyers by listing it on Zillow.

    Learn how to do it

    Sell it yourself

    Take full control of how buyers see your home on Zillow by listing For Sale by Owner (FSBO).

    List your home

    What's special

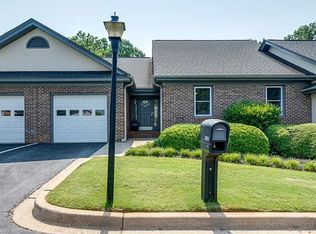
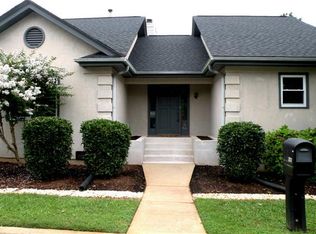
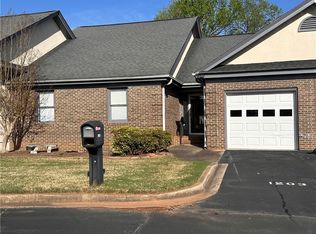
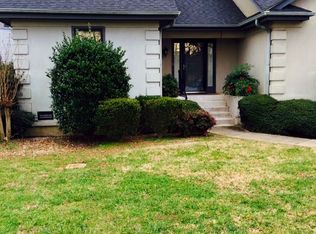
    Welcome to the beautifully updated townhouse situated on the 9th tee box with views of the 8th green at Cobbs Glen Country Club golf course in picturesque Upstate South Carolina. This three-bedroom, two-bathroom residence has undergone a complete renovation, combining modern elegance with the tranquility of its natural surroundings. As you step inside, you are greeted by an inviting open-concept living area that seamlessly blends the living room, dining space, and kitchen. The living room serves as the perfect gathering spot, featuring a cozy fireplace that provides both warmth and an inviting focal point. This area offers a comfortable setting for relaxation or entertaining guests, with ample space for plush seating arrangements and stylish décor. The fully updated kitchen showcases sleek granite countertops and high-end stainless steel appliances, it combines functionality and style seamlessly. The townhouse features three spacious bedrooms, each thoughtfully designed to provide a peaceful retreat. The master suite boasts a generous layout, new hardwoods, and a sliding glass door that provides views of the golf course and access to the screened in porch. The remaining two bedrooms are equally inviting, featuring ample closet space and easy access to the updated second bathroom. One of the true highlights of this townhouse is its stunning outdoor living spaces. Step outside onto the private deck and experience the beauty of the adjacent golf course firsthand. Enjoy your morning coffee or evening cocktail while relishing the calming views of rolling greens and lush landscapes. It's a serene setting that offers the perfect backdrop for unwinding and connecting with nature. In addition to its many features, this townhouse also provides a range of community amenities. Take advantage of the golf course, or residents also have access to a pool, tennis courts, and clubhouse with a restaurant, providing ample opportunities for relaxation and recreation. Don't miss this extraordinary opportunity to make this updated townhouse your own. Immerse yourself in the comforts of modern living while enjoying the breathtaking beauty of the golf course surroundings.

    Zillow last checked:

    Listing updated:

    Listed by:

    Erick Brizendine 864-794-0007,

    RE/MAX Reach

    Bought with:

    The Clever People

    eXp Realty LLC - Anderson

    Source: WUMLS,MLS#: 20263419MLS LogoOriginating MLS: Western Upstate Association of Realtors

    Facts & features

    Interior

    Bedrooms & bathrooms
    • Bedrooms: 3
    • Bathrooms: 2
    • Full bathrooms: 2
    • Main level bathrooms: 2
    • Main level bedrooms: 3
    Primary bedroom
    • Level: Main
    • Dimensions: 18X13
    Bedroom 2
    • Level: Main
    • Dimensions: 14X10
    Bedroom 3
    • Level: Main
    • Dimensions: 12X10
    Dining room
    • Level: Main
    • Dimensions: 12X10
    Kitchen
    • Level: Main
    • Dimensions: 14X11
    Laundry
    • Level: Main
    • Dimensions: 6X3
    Living room
    • Level: Main
    • Dimensions: 19X15
    Screened porch
    • Level: Main
    • Dimensions: 15X13
    Heating
    • Central, Electric, Forced Air
    Cooling
    • Central Air, Electric, Forced Air
    Appliances
    • Included: Convection Oven, Dishwasher, Disposal, Gas Water Heater, Microwave, Refrigerator, Smooth Cooktop
    • Laundry: Electric Dryer Hookup
    Features
    • Ceiling Fan(s), Fireplace, Granite Counters, High Ceilings, Bath in Primary Bedroom, Main Level Primary, Pull Down Attic Stairs, Smooth Ceilings, Shower Only, Cable TV
    • Flooring: Ceramic Tile, Hardwood, Luxury Vinyl Plank
    • Windows: Insulated Windows
    • Basement: None,Crawl Space
    • Has fireplace: Yes
    • Fireplace features: Gas Log
    Interior area
    • Total structure area: 1,793
    • Total interior livable area: 1,582 sqft
    • Finished area above ground: 1,582
    • Finished area below ground: 0

    Property

    Parking
    • Total spaces: 1
    • Parking features: Attached, Garage, Driveway
    • Attached garage spaces: 1
    Features
    • Levels: One
    • Stories: 1
    • Patio & porch: Deck, Porch, Screened
    • Exterior features: Deck, Paved Driveway
    Lot
    • Features: Outside City Limits, On Golf Course, Subdivision, Trees
    Details
    • Parcel number: 1741005004000

    Construction

    Type & style
    • Home type: Condo
    • Architectural style: Traditional
    • Property subtype: Condominium
    Materials
    • Brick
    • Foundation: Crawlspace
    • Roof: Architectural,Shingle

    Utilities & green energy

    • Sewer: Public Sewer
    • Water: Public
    • Utilities for property: Electricity Available, Natural Gas Available, Phone Available, Sewer Available, Water Available, Cable Available, Underground Utilities

    Community & neighborhood

    Security
    • Security features: Smoke Detector(s)
    Community
    • Community features: Common Grounds/Area
    Location
    • Region: Anderson
    • Subdivision: Heritage At Cob

    HOA & financial

    HOA
    • Has HOA: Yes
    • Services included: Maintenance Grounds, Maintenance Structure, Street Lights

    Other

    Other facts
    • Listing agreement: Exclusive Right To Sell

    Price history

    DateEventPrice
    8/1/2023Sold$285,000-5%$180/sqft
    Source: WUMLS #20263419 Report a problem
    6/27/2023Pending sale$299,999$190/sqft
    Source: WUMLS #20263419 Report a problem
    6/27/2023Contingent$299,999$190/sqft
    Source: Greater Greenville AOR #1500968 Report a problem
    6/15/2023Price change$299,999-4.8%$190/sqft
    Source: Greater Greenville AOR #1500968 Report a problem
    6/13/2023Listed for sale$315,000+75%$199/sqft
    Source: WUMLS #20263419 Report a problem
    10/6/2020Sold$180,000+29.5%$114/sqft
    Source: Public Record Report a problem
    7/2/2015Sold$139,000$88/sqft
    Source: Public Record Report a problem

    Public tax history

    YearProperty taxesTax assessment
    2024$3,754 +37.9%$11,390 +32.8%
    2023$2,723 +2.6%$8,580
    2022$2,654 +10%$8,580 +19.3%
    2021$2,414 -12.5%$7,190 -14.2%
    2020$2,757 $8,380
    2019$2,757 $8,380
    2018$2,757 +1.4%$8,380
    2017$2,721 $8,380 -4.9%
    2016-- $8,810
    2015-- $8,810
    2014-- $8,810
    2013-- $8,810 -0.3%
    2012-- $8,840
    2011-- $8,840
    2010-- $8,840
    2009-- $8,840
    2008-- $8,840
    2007-- $8,840 +41.4%
    2006-- $6,250
    2005-- $6,250
    2004-- $6,250
    2003-- $6,250 +7.4%
    2002-- $5,820
    2001-- $5,820 +50%
    2000-- $3,880

    Find assessor info on the county website

    Neighborhood: 29621

    Nearby schools

    GreatSchools rating
    Schools provided by the listing agent
    • Elementary: Midway Elem
    • Middle: Glenview Middle
    • High: Tl Hanna High

    Source: WUMLS. This data may not be complete. We recommend contacting the local school district to confirm school assignments for this home.

    Get a cash offer in 3 minutes
    Find out how much your home could sell for in as little as 3 minutes with a no-obligation cash offer.
    Estimated market value
    $307,000
    Get a cash offer in 3 minutes
    Find out how much your home could sell for in as little as 3 minutes with a no-obligation cash offer.
    Estimated market value
    $307,000