Skip main navigation
Off market
  • $454,700

    1205 Collings Ave, Haddon Township, NJ 08107

    5beds
    2,800sqft
    SingleFamily
    Built in 1919
    9,583 Square Feet Lot
    $454,700 Zestimate®
    $162/sqft
    $3,755 Estimated rent

    Home value

    $454,700

    $414,000 - $500,000

    $3,755/mo

    Zestimate® history
    Loading
    Loading...

    Owner options

    List your home for rent

    $3,755/mo

    Rent Zestimate®

    Find your next renter with Zillow Rental Manager. Plus, with online applications, you can quickly screen prospective tenants – for free.

    Learn more

    $3,755/mo

    Rent Zestimate®

    Refinance and save

    $3,450/mo

    Est. payment

    Refinancing to a lower rate could help reduce your monthly payments and save thousands over the life of the loan.

    See today's rates

    $3,450/mo

    Est. payment

    Explore your selling options

    Work with a Zillow partner agent

    Leverage their expertise and Zillow's premium Showcase listings to get your home seen by more buyers.

    Get started

    List with your own agent

    Get your home in front of millions of buyers by listing it on Zillow.

    Learn how to do it

    Sell it yourself

    Take full control of how buyers see your home on Zillow by listing For Sale by Owner (FSBO).

    List your home

    What's special

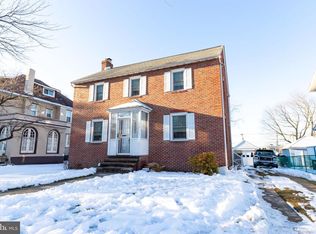
    For Sale by Owner. Located on a busy street. Please drive past if able to see if car traffic is tolerable before requesting a showing. If you’re not bothered and still interested reach out us via Zillow, I promise you’ll live the inside. She’s a beauty. Price is negotiable! Get a large Haddon Township school district SINGLE FAMILY home in the out-skirts of town at an affordable price. This home has plenty of room with 5 spacious bedrooms with a custom walk in closet and 1 and 1/2 updated bathrooms NEW light fixtures, hardwood floors throughout, stair runner high w/grade carpet, custom double front door, coat closet, French doors everywhere, tile, gym/office room off living room with double French doors, sun-lit foyer, large living room with bay window for plants or holiday display and brick GAS fire place with high end logs, double built in bookcases in grand room, formal dining room for those special occasions, efficient radiator heating , beautiful NEW custom built kitchen white cabinets with top of the line quartz countertops, NEW stainless steel appliances, extra large steel sink, filtered water tank, iron staircase w mid floor landing, first floor laundry room with custom built laundry station with drying racks, back door mudroom to two tier custom hexagon deck, recently weather proofed deck, electrical and water set up for outdoor hot tub, “she shed”/ garden shed, white picket fence, 6ft privacy fence, arborvitae screen planted to block the view traffic and gas station, single car garage, Up to 5 driveway parking spaces , NEW asphalt widened driveway, rose garden, concrete wall and patio with cafe table, manicured yard, stucco exterior, a century old home! The second floor has 3 bedrooms all the same size, 4th bedroom is smaller and used as a walk-in closet, full bathroom with new ventilation light, NEW vanity light, claw foot sink, porcelain bathtub, granite countertop and designer faucet, 3rd floor is 5th bedroom with window air conditioning. The 3rd floor would be a great master suite. This home also offers 9 ft. ceilings, front and back stair cases, updated gas heat and central air, upgraded 200 amp electrical box, tank less hot water heater, Water softener, cellar sink, dehumidifier, cellar with crawl spaces, open front porch, well maintained yard with privacy, fenced in yard, original pocket door divides great room from formal dining room and more unique attributes. Minutes from Philadelphia bridges and Patco train station. Full interior and exterior security system and Ring. We work with buyers agents at 3% rate or with buyer alone. Price is negotiable

    This property is not currently displayed as for sale or rent on Zillow. This may be different from what's on other websites or public sources.

    Facts & features

    Interior

    Bedrooms & bathrooms
    • Bedrooms: 5
    • Bathrooms: 2
    • Full bathrooms: 1
    • 1/2 bathrooms: 1
    Heating
    • Baseboard, Radiant, Gas
    Cooling
    • Central, Other, Wall
    Appliances
    • Included: Dishwasher, Dryer, Freezer, Garbage disposal, Microwave, Range / Oven, Refrigerator, Washer
    Features
    • Ceiling Fan(s), Kitchen Island, Window Treatments, Cedar Closet(s), Recessed Lighting, Walk-In Closet(s), Other, Built-Ins, Dining Area, Eat-in Kitchen, Carpet, Open Floorplan, Wood Floors, Attic, Sprinkler System, Entry Level Bedroom, Formal/Separate Dining Room, Upgraded Countertops, Kitchen - Table Space, Floor Plan - Traditional, Family Room Off Kitchen, Chair Railings, Curved Staircase, Double/Dual Staircase, Attic/House Fan
    • Flooring: Tile, Carpet, Concrete, Hardwood, Laminate, Linoleum / Vinyl
    • Basement: Unfinished
    • Has fireplace: Yes
    Interior area
    • Total interior livable area: 2,800 sqft
    • Finished area below ground: 0

    Property

    Parking
    • Total spaces: 5
    • Parking features: Carport, Garage - Detached, Off-street
    Accessibility
    • Accessibility features: 2+ Access Exits, 32"+ wide Doors, Doors - Swing In, 48"+ Halls, Accessible Switches/Outlets
    Features
    • Exterior features: Stone, Stucco, Wood, Brick
    • View description: None
    Lot
    • Size: 9,583 Square Feet
    Details
    • Parcel number: 16000010300004
    • Special conditions: Standard

    Construction

    Type & style
    • Home type: SingleFamily
    • Architectural style: Mediterranean, Spanish, Villa, Art Deco
    Materials
    • Roof: Shake / Shingle
    Condition
    • Year built: 1919

    Utilities & green energy

    • Utilities for property: Cable

    Community & HOA

    Location
    • Region: Haddon Township
    • Municipality: HADDON TWP

    Financial & listing details

    • Price per square foot: $162/sqft
    • Tax assessed value: $476,500
    • Annual tax amount: $10,383

    Price history

    DateEventPrice
    8/10/2023Sold$341,000+17.8%$122/sqft
    Source: Bright MLS #NJCD2046742 Report a problem
    8/1/2023Pending sale$289,555$103/sqft
    Source: Bright MLS #NJCD2046742 Report a problem
    6/26/2023Contingent$289,555$103/sqft
    Source: Bright MLS #NJCD2046742 Report a problem
    6/19/2023Listed for sale$289,555+0.2%$103/sqft
    Source: Bright MLS #NJCD2046742 Report a problem
    11/24/2020Listing removed$289,000$103/sqft
    Source: Bright MLS #NJCD404376 Report a problem
    11/10/2020Price change$289,000-3.3%$103/sqft
    Source: Bright MLS #NJCD404376 Report a problem
    10/22/2020Price change$299,000-0.3%$107/sqft
    Source: Bright MLS #NJCD404376 Report a problem
    9/9/2020Listed for sale$300,000+8.1%$107/sqft
    Source: Owner Report a problem
    11/19/2016Listing removed$277,499$99/sqft
    Source: Coldwell Banker Preferred - Haddonfield Office #6835658 Report a problem
    9/19/2016Price change$277,499-0.5%$99/sqft
    Source: Coldwell Banker Preferred - Haddonfield Office #6835658 Report a problem
    7/29/2016Listed for sale$279,000-0.3%$100/sqft
    Source: Coldwell Banker Preferred - Haddonfield Office #6835658 Report a problem
    6/26/2015Listing removed$279,900$100/sqft
    Source: BHHS Fox & Roach #6569264 Report a problem
    6/1/2015Price change$279,9000%$100/sqft
    Source: BHHS Fox & Roach #6569264 Report a problem
    5/7/2015Listed for sale$280,000+6.5%$100/sqft
    Source: BHHS Fox & Roach #6569264 Report a problem
    8/16/2005Sold$263,000$94/sqft
    Source: Public Record Report a problem

    Public tax history

    YearProperty taxesTax assessment
    2025$10,383 +19.8%$476,500 +116.4%
    2024$8,669 +22%$220,200 +11.5%
    2023$7,107 +3%$197,500
    2022$6,904 -7.8%$197,500
    2021$7,489 +3.8%$197,500
    2020$7,213 +0.5%$197,500
    2019$7,175 $197,500
    2018$7,175 +3.4%$197,500
    2017$6,936 +3.3%$197,500
    2016$6,713 +1.8%$197,500
    2015$6,595 +0.4%$197,500
    2014$6,567 +3.9%$197,500
    2013$6,322 +3.4%$197,500
    2012$6,117 -1.9%$197,500
    2011$6,234 +2.8%$197,500 +78.4%
    2010$6,064 +2.2%$110,700
    2009$5,936 $110,700
    2008-- $110,700
    2007-- $110,700
    2006-- $110,700
    2005-- $110,700
    2004-- $110,700
    2003-- $110,700
    2002-- $110,700
    2001-- $110,700
    Find assessor info on the county website

    Neighborhood: 08107

    Nearby schools

    GreatSchools rating
    Schools provided by the listing agent
    • Elementary: VAN SCIVER E.S.
    • Middle: WILLIAM G ROHRER
    • High: HADDON TOWNSHIP H.S.
    • District: HADDON TOWNSHIP PUBLIC SCHOOLS

    Source: The MLS. This data may not be complete. We recommend contacting the local school district to confirm school assignments for this home.

    Get a cash offer in 3 minutes
    Find out how much your home could sell for in as little as 3 minutes with a no-obligation cash offer.
    Estimated market value
    $454,700
    Get a cash offer in 3 minutes
    Find out how much your home could sell for in as little as 3 minutes with a no-obligation cash offer.
    Estimated market value
    $454,700