Skip main navigation
Closed
  • $450,000

    1205 Cone Ln, Murfreesboro, TN 37130

    4beds
    2,375sqft
    Single Family Residence, Residential
    Built in 2025
    -- sqft lot
    $450,100 Zestimate®
    $189/sqft
    $2,970 Estimated rent

    Home value

    $450,100

    $423,000 - $477,000

    $2,970/mo

    Zestimate® history
    Loading
    Loading...

    Owner options

    List your home for rent

    $2,970/mo

    Rent Zestimate®

    Find your next renter with Zillow Rental Manager. Plus, with online applications, you can quickly screen prospective tenants – for free.

    Learn more

    $2,970/mo

    Rent Zestimate®

    Refinance and save

    $2,646/mo

    Est. payment

    Refinancing to a lower rate could help reduce your monthly payments and save thousands over the life of the loan.

    See today's rates

    $2,646/mo

    Est. payment

    Explore your selling options

    Work with a Zillow partner agent

    Leverage their expertise and Zillow's premium Showcase listings to get your home seen by more buyers.

    Get started

    List with your own agent

    Get your home in front of millions of buyers by listing it on Zillow.

    Learn how to do it

    Sell it yourself

    Take full control of how buyers see your home on Zillow by listing For Sale by Owner (FSBO).

    List your home

    What's special

    Gas fireplaceHuge islandCovered rear porchDrop zoneShaker style cabinetryDouble ovensCovered front porch
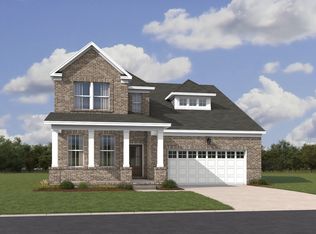
    LOT #53 - Davenport floorplan. The Davenport features an oversized 2-car garage in the new Arbors at Compton neighborhood! Brick and hardie board exterior with covered front porch, a first-floor guest suite, a covered rear porch, an open concept kitchen with lots of cabinets and countertop space and a huge island with 42" shaker style cabinetry, quartz tops, tile backsplash, double ovens, gas cooking with vented hood, and stainless steel kitchen appliances. Luxurious primary suite includes oversized walk-in ceramic tile shower with built-in bench seat, tile floor, executive height cabinets, and quartz top. Beautiful LVP flooring throughout the main living areas and on the stair treads, durable LVT flooring in secondary baths and laundry. Elegant features throughout! Tankless water heater, Ring doorbell, Schlage keyless entry, Honeywell WIFI thermostat, gas fireplace, drop zone to keep everything neat and organized, 2" faux wood blinds on operable windows, and so much more! Beautiful location!

    Zillow last checked:

    Listing updated:

    Listing Provided by:

    Nathaniel Parrow 615-476-8526,

    Lennar Sales Corp.

    Bought with:

    George W Weeks, 301274

    Team George Weeks Real Estate, LLC

    Jessica Haynes, 325313

    Team George Weeks Real Estate, LLC

    Source: RealTracs MLS as distributed by MLS GRID,MLS#: 2981009MLS Logo

    Facts & features

    Interior

    Bedrooms & bathrooms
    • Bedrooms: 4
    • Bathrooms: 3
    • Full bathrooms: 3
    • Main level bedrooms: 1
    Bedroom 1
    • Features: Suite
    • Level: Suite
    • Area: 224 Square Feet
    • Dimensions: 16x14
    Bedroom 2
    • Features: Walk-In Closet(s)
    • Level: Walk-In Closet(s)
    • Area: 156 Square Feet
    • Dimensions: 13x12
    Bedroom 3
    • Features: Walk-In Closet(s)
    • Level: Walk-In Closet(s)
    • Area: 168 Square Feet
    • Dimensions: 14x12
    Bedroom 4
    • Features: Extra Large Closet
    • Level: Extra Large Closet
    • Area: 144 Square Feet
    • Dimensions: 12x12
    Primary bathroom
    • Features: Double Vanity
    • Level: Double Vanity
    Dining room
    • Features: Combination
    • Level: Combination
    • Area: 180 Square Feet
    • Dimensions: 15x12
    Kitchen
    • Area: 238 Square Feet
    • Dimensions: 17x14
    Living room
    • Features: Great Room
    • Level: Great Room
    • Area: 240 Square Feet
    • Dimensions: 16x15
    Recreation room
    • Features: Second Floor
    • Level: Second Floor
    • Area: 96 Square Feet
    • Dimensions: 12x8
    Heating
    • Central, Natural Gas
    Cooling
    • Central Air, Electric
    Appliances
    • Included: Dishwasher, Disposal, Microwave, Refrigerator, Double Oven, Electric Oven, Gas Range
    • Laundry: Electric Dryer Hookup, Washer Hookup
    Features
    • Extra Closets, Smart Thermostat, Walk-In Closet(s), Kitchen Island
    • Flooring: Carpet, Tile, Vinyl
    • Basement: None
    • Number of fireplaces: 1
    • Fireplace features: Gas
    Interior area
    • Total structure area: 2,375
    • Total interior livable area: 2,375 sqft
    • Finished area above ground: 2,375

    Property

    Parking
    • Total spaces: 2
    • Parking features: Garage Door Opener, Garage Faces Front
    • Attached garage spaces: 2
    Features
    • Levels: Two
    • Stories: 2
    • Patio & porch: Patio, Covered, Porch
    • Exterior features: Smart Lock(s)
    Details
    • Parcel number: 068CF06000000
    • Special conditions: Standard

    Construction

    Type & style
    • Home type: SingleFamily
    • Property subtype: Single Family Residence, Residential
    Materials
    • Fiber Cement, Brick
    • Roof: Shingle
    Condition
    • New construction: Yes
    • Year built: 2025

    Utilities & green energy

    • Sewer: STEP System
    • Water: Public
    • Utilities for property: Electricity Available, Natural Gas Available, Water Available
    Green energy
    • Energy efficient items: Windows, Thermostat, Water Heater
    • Indoor air quality: Contaminant Control

    Community & neighborhood

    Security
    • Security features: Carbon Monoxide Detector(s), Smoke Detector(s)
    Location
    • Region: Murfreesboro
    • Subdivision: Arbors At Compton

    HOA & financial

    HOA
    • Has HOA: Yes
    • HOA fee: $50 monthly
    • Second HOA fee: $300 one time

    Other

    Other facts
    • Available date: 11/30/2025

    Price history

    DateEventPrice
    10/22/2025Sold$450,000+1.1%$189/sqft
    Source: RealTracs MLS as distributed by MLS GRID #2981009 Report a problem
    9/22/2025Pending sale$444,990$187/sqft
    Source: RealTracs MLS as distributed by MLS GRID #2981009 Report a problem
    9/12/2025Price change$444,990-1.1%$187/sqft
    Source: RealTracs MLS as distributed by MLS GRID #2981009 Report a problem
    8/26/2025Price change$449,990-1.1%$189/sqft
    Source: RealTracs MLS as distributed by MLS GRID #2981009 Report a problem
    8/11/2025Price change$454,990-0.2%$192/sqft
    Source: RealTracs MLS as distributed by MLS GRID #2943801 Report a problem
    8/8/2025Price change$455,990-3%$192/sqft
    Source: Lennar Homes Report a problem
    8/5/2025Price change$469,990-6%$198/sqft
    Source: Lennar Homes Report a problem
    8/1/2025Price change$499,990-3.8%$211/sqft
    Source: RealTracs MLS as distributed by MLS GRID #2943801 Report a problem
    7/11/2025Price change$519,990-1.9%$219/sqft
    Source: Lennar Homes Report a problem
    6/24/2025Price change$529,990-0.4%$223/sqft
    Source: Lennar Homes Report a problem
    6/20/2025Price change$531,990+0.4%$224/sqft
    Source: Lennar Homes Report a problem
    6/18/2025Listed for sale$529,990$223/sqft
    Source: Lennar Homes Report a problem

    Public tax history

    YearProperty taxesTax assessment
    2025$2,091 $20,000

    Find assessor info on the county website

    Neighborhood: 37130

    Nearby schools

    GreatSchools rating
    Schools provided by the listing agent
    • Elementary: Lascassas Elementary
    • Middle: Oakland Middle School
    • High: Oakland High School

    Source: RealTracs MLS as distributed by MLS GRID. This data may not be complete. We recommend contacting the local school district to confirm school assignments for this home.

    Get a cash offer in 3 minutes
    Find out how much your home could sell for in as little as 3 minutes with a no-obligation cash offer.
    Estimated market value
    $450,100
    Get a cash offer in 3 minutes
    Find out how much your home could sell for in as little as 3 minutes with a no-obligation cash offer.
    Estimated market value
    $450,100