Tucked away on a quiet private street, this sprawling brick ranch feels like the kind of home where life just happens naturally. From the moment you pull up, the mature shade trees, beautiful landscaping, and inviting curb appeal make you want to slow down and stay awhile.
Step inside and you’ll immediately notice the oversized picture window filling the living room with natural light — the perfect spot for cozy movie nights, holiday gatherings, or cheering on your favorite team. The kitchen and dining area have the warmth everyone is looking for, complete with a wood-burning fireplace, breakfast bar, pantry, and stainless steel appliances that make everyday living feel comfortable and connected.
Just off the kitchen, you’ll love the practical mud room, bonus office space, and easy garage access that make busy days run smoother. Open the sliding glass doors and the backyard becomes an extension of the home — a large covered patio ready for summer BBQs, game days, and evenings spent relaxing outdoors. The backyard is surprisingly private and spacious, with plenty of room to throw a football, let pets run, or simply enjoy the peace and quiet.
The primary suite offers a bright, relaxing retreat with its own ensuite bath, while the additional main-level bedrooms are generously sized with large closets. Downstairs, the finished lower level gives you endless flexibility with space for a family room, game area, workout room, or entertaining space. The full wet bar with sink, range, and mini fridge makes hosting easy, and there’s still plenty of storage throughout.
All of this in a location that keeps you close to shopping, restaurants, and an easy commute while still feeling tucked away from the hustle. Homes with this much space, warmth, and functionality don’t come along often — come see why this one feels like home the moment you walk in.
Closed
Listed by: Coldwell Banker Realty - Gundaker • Lisa R Huff • 314-974-2397
Bought with: Market Pro Realty, Inc
Price Unknown
1205 Connie Dr, Arnold, MO 63010
3beds
2,318sqft
Single Family Residence
Built in 1954
0.34 Acres Lot
$275,400 Zestimate®
$--/sqft
$2,175 Estimated rent
Home value
$275,400
$245,000 - $308,000
$2,175/mo
Zestimate® history
Owner options
List your home for rent
$2,175/mo
Rent Zestimate®
Find your next renter with Zillow Rental Manager. Plus, with online applications, you can quickly screen prospective tenants – for free.
$2,175/mo
Rent Zestimate®
Refinance and save
Refinancing to a lower rate could help reduce your monthly payments and save thousands over the life of the loan.
Explore your selling options
Work with a Zillow partner agent
Leverage their expertise and Zillow's premium Showcase listings to get your home seen by more buyers.
Get startedList with your own agent
Get your home in front of millions of buyers by listing it on Zillow.
Learn how to do itSell it yourself
Take full control of how buyers see your home on Zillow by listing For Sale by Owner (FSBO).
List your homeWhat's special
Wood-burning fireplaceSprawling brick ranchPlenty of storage throughoutStainless steel appliancesBonus office spaceInviting curb appealBreakfast bar
Zillow last checked:
Listing updated:
Listed by:
Lisa R Huff 314-974-2397,
Coldwell Banker Realty - Gundaker
Bought with:
Kristen M Tucker, 475.194115
Market Pro Realty, Inc
Source: MARIS,MLS#: 26030036 Originating MLS: St. Louis Association of REALTORS
Originating MLS: St. Louis Association of REALTORSFacts & features
Interior
Bedrooms & bathrooms
- Bedrooms: 3
- Bathrooms: 3
- Full bathrooms: 3
- Main level bathrooms: 2
- Main level bedrooms: 3
Bedroom
- Features: Floor Covering: Carpeting
- Level: Main
- Area: 143
- Dimensions: 13x11
Bedroom 2
- Features: Floor Covering: Carpeting
- Level: Main
- Area: 110
- Dimensions: 10x11
Bedroom 3
- Features: Floor Covering: Carpeting
- Level: Main
- Area: 81
- Dimensions: 9x9
Basement
- Features: Floor Covering: Carpeting, Ceramic Tile
- Level: Lower
- Area: 989
- Dimensions: 43x23
Dining room
- Features: Floor Covering: Luxury Vinyl Plank
- Level: Main
- Area: 192
- Dimensions: 12x16
Kitchen
- Features: Floor Covering: Luxury Vinyl Plank
- Level: Main
- Area: 176
- Dimensions: 16x11
Laundry
- Features: Floor Covering: Vinyl
- Level: Main
- Area: 135
- Dimensions: 15x9
Living room
- Features: Floor Covering: Luxury Vinyl Plank
- Level: Main
- Area: 221
- Dimensions: 17x13
Office
- Features: Floor Covering: Carpeting
- Level: Main
- Area: 81
- Dimensions: 9x9
Heating
- Natural Gas, Radiant
Cooling
- Central Air
Appliances
- Included: Dishwasher, Microwave, Free-Standing Gas Range, Gas Water Heater
- Laundry: Laundry Room, Main Level
Features
- Flooring: Carpet, Ceramic Tile, Luxury Vinyl
- Doors: Sliding Doors, Storm Door(s)
- Basement: Concrete,Partially Finished,Full,Storage Space
- Number of fireplaces: 1
- Fireplace features: Dining Room, Wood Burning
Interior area
- Total structure area: 2,318
- Total interior livable area: 2,318 sqft
- Finished area above ground: 1,430
- Finished area below ground: 888
Property
Parking
- Total spaces: 2
- Parking features: Attached, Concrete
- Attached garage spaces: 2
Features
- Levels: One
- Patio & porch: Covered, Patio
- Exterior features: Private Yard
- Fencing: Fenced,Gate,Privacy,Wood
Lot
- Size: 0.34 Acres
- Features: Back Yard, Level, Some Trees
Details
- Parcel number: 019.029.03001012.02
- Special conditions: Standard
Construction
Type & style
- Home type: SingleFamily
- Architectural style: Traditional
- Property subtype: Single Family Residence
Materials
- Brick, Frame, Vinyl Siding
Condition
- Year built: 1954
Utilities & green energy
- Electric: Ameren
- Sewer: Public Sewer
- Water: Public
- Utilities for property: Electricity Connected, Natural Gas Connected, Water Connected
Community & HOA
Community
- Subdivision: Villa Acres Resub
HOA
- Has HOA: No
Location
- Region: Arnold
Financial & listing details
- Tax assessed value: $129,600
- Annual tax amount: $1,667
- Date on market: 5/14/2026
- Cumulative days on market: 16 days
- Listing terms: Cash,Conventional,FHA,VA Loan
- Electric utility on property: Yes
Price history
| Date | Event | Price |
|---|---|---|
| 7/7/2026 | Sold | -- |
Source:  MARIS #26030036 Report a problem MARIS #26030036 Report a problem | ||
| 6/6/2026 | Pending sale | $279,000$120/sqft |
Source: MARIS #26030036 Report a problem | ||
| 5/14/2026 | Listed for sale | $279,000$120/sqft |
Source: MARIS #26030036 Report a problem | ||
Public tax history
| Year | Property taxes | Tax assessment |
|---|---|---|
| 2025 | $1,667 -1.1% | $24,600 +2.1% |
| 2024 | $1,686 +0.6% | $24,100 |
| 2023 | $1,676 -2.4% | $24,100 |
| 2022 | $1,718 -0.1% | $24,100 |
| 2021 | $1,719 +5.4% | $24,100 +11.1% |
| 2020 | $1,631 -0.3% | $21,700 |
| 2019 | $1,636 | $21,700 |
| 2018 | $1,636 -0.9% | $21,700 |
| 2017 | $1,650 | $21,700 +15.4% |
| 2016 | $1,650 +23.7% | $18,800 |
| 2015 | $1,334 | $18,800 -3.1% |
| 2013 | $1,334 | $19,400 +12.1% |
| 2005 | -- | $17,300 +7.5% |
| 2004 | -- | $16,100 |
| 2003 | -- | $16,100 |
| 2002 | -- | $16,100 |
Find assessor info on the county website
Neighborhood: 63010
Nearby homes
- $333,200-- bd2 ba928 sqft1479 Fox Ridge Ct, Arnold, MO 63010Off Market
- $397,300-- bd2 ba1.2k sqft1475 Fox Ridge Ct, Arnold, MO 63010Off Market
- $272,900-- bd2 ba1.3k sqft1512 Connie Dr, Arnold, MO 63010Off Market
- $283,2003 bd3 ba1.5k sqft2481 Villa Dr, Arnold, MO 63010Off Market
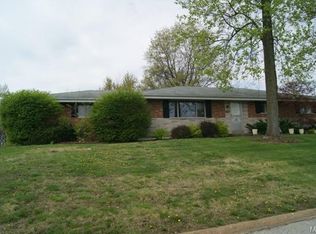
- $--4 bd3 ba2.4k sqft1483 Fox Ridge Ct, Arnold, MO 63010Sold
- $384,7003 bd3 ba2.4k sqft1471 Fox Ridge Ct, Arnold, MO 63010Off Market
- $309,300-- bd2 ba1.2k sqft2476 Villa Dr, Arnold, MO 63010Off Market
- $294,000-- bd2 ba1.2k sqft2484 Villa Dr, Arnold, MO 63010Off Market
Nearby schools
GreatSchools rating
- 6/10Rockport Heights Elementary SchoolGrades: K-5Distance: 1.7 mi
- 7/10Fox Middle SchoolGrades: 6-8Distance: 1.4 mi
- 5/10Fox Sr. High SchoolGrades: 9-12Distance: 1.3 mi
Schools provided by the listing agent
- Elementary: Rockport Heights Elem.
- Middle: Fox Middle
- High: Fox Sr. High
Source: MARIS. This data may not be complete. We recommend contacting the local school district to confirm school assignments for this home.
Get a cash offer in 3 minutes
Find out how much your home could sell for in as little as 3 minutes with a no-obligation cash offer.
Estimated market value
$275,400
Get a cash offer in 3 minutes
Find out how much your home could sell for in as little as 3 minutes with a no-obligation cash offer.
Estimated market value
$275,400
- Missouri
- Jefferson County
- Arnold
- 63010
- 1205 Connie Dr
