Skip main navigation
Closed
  • Tax assessed value
    $636,500

    1205 Creek Watch Trce, Johns Island, SC 29455

    2beds
    1,104sqft
    Townhouse
    Built in 1981
    1,306.8 Square Feet Lot
    $658,900 Zestimate®
    $577/sqft
    $2,663 Estimated rent

    Home value

    $658,900

    $613,000 - $712,000

    $2,663/mo

    Zestimate® history
    Loading
    Loading...

    Owner options

    List your home for rent

    $2,663/mo

    Rent Zestimate®

    Find your next renter with Zillow Rental Manager. Plus, with online applications, you can quickly screen prospective tenants – for free.

    Learn more

    $2,663/mo

    Rent Zestimate®

    Refinance and save

    $3,564/mo

    Est. payment

    Refinancing to a lower rate could help reduce your monthly payments and save thousands over the life of the loan.

    See today's rates

    $3,564/mo

    Est. payment

    Explore your selling options

    Work with a Zillow partner agent

    Leverage their expertise and Zillow's premium Showcase listings to get your home seen by more buyers.

    Get started

    List with your own agent

    Get your home in front of millions of buyers by listing it on Zillow.

    Learn how to do it

    Sell it yourself

    Take full control of how buyers see your home on Zillow by listing For Sale by Owner (FSBO).

    List your home

    What's special

    Crabbing dockOcean breezesDistant oceanChampionship golf coursesWhite oak treadsTournament grade tennis centerUltimate security
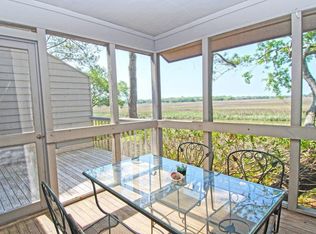
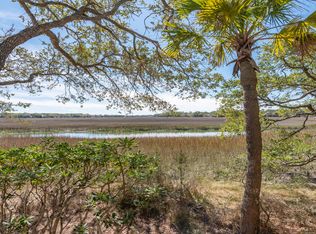
    Overlooking Capt. Sam's Creek with expansive, panoramic views of the tidal marsh, creek and distant ocean, this beautifully updated townhouse is a haven for those who enjoy the natural beauty offered by this unspoiled and inimitable waterside setting. Sip your morning coffee while taking in the splendor of the bountiful birdlife that calls the marsh home and in the evening marvel at the beauty of the cotton candy sky. The easy living floor plan includes living/dining room, fully equipped kitchen, primary suite, laundry, screened porch and deck on the first floor and a loft bedroom with a new full guest bathroom on the second floor. Villa has been updated throughout, including a new open kitchen with custom handmade cabinets, quartzite countertops with Serena and Lily barstool seatingfor three, stainless appliances, dual ice maker refrigerator and even a beverage center. Luxury vinyl plank flooring throughout with tile in the updated bathrooms. Beautiful staircase with stainless cable railings, white oak treads and storage closet underneath. Enjoy the outstanding creek side location, surrounding tidal marsh, ocean breezes and abundant wildlife from your screened porch. Conveniently adjacent to the private community pool, crabbing dock and kayak launch. Sold furnished with personal items excluded. New owners pay a one-time $600 regime capital contribution at closing. Residents of Seabrook Island enjoy living in a serene, natural, private ocean-side community with ultimate security, world-class amenities and a life of social and sporting abundance. Amenities include two championship golf courses- Willard Byrd designed Ocean Winds and Robert Trent Jones, Sr. designed Crooked Oaks-, a tournament grade tennis center, pickle ball courts, full-service equestrian center, fitness and aquatics complex, long unspoiled beaches, a seasonal variety of indoor and outdoor dining venues for lunch, dinner and your own private events of any size. Also located on the island proper are Freshfields Village and Bohicket Marina. Located between Seabrook Island and Kiawah Island, Freshfields Village is an impressive spot for shopping, fine and casual dining, convenient services and family-friendly outdoor events. Bohicket Marina is a full-service marina with 200 wet slips, 114 dry storage slips, a quaint market and wonderful restaurants and shops. Contribution to capital within P.U.D. upon the initial sale and resale is 1/2 of 1% of the sale price. Buyer responsible for a $250 transfer fee at closing. Purchase also requires membership to the Seabrook Island Club.

    Zillow last checked:

    Listing updated:

    Listed by:

    Seabrook Island Real Estate

    Bought with:

    Akers Ellis Real Estate LLC

    Akers Ellis Real Estate LLC

    Source: CTMLS,MLS#: 23023495MLS Logo

    Facts & features

    Interior

    Bedrooms & bathrooms
    • Bedrooms: 2
    • Bathrooms: 2
    • Full bathrooms: 2
    Heating
    • Heat Pump
    Cooling
    • Central Air
    Features
    • Ceiling - Cathedral/Vaulted, Ceiling - Smooth, Ceiling Fan(s), Eat-in Kitchen
    • Flooring: Ceramic Tile, Luxury Vinyl
    • Windows: Thermal Windows/Doors, Window Treatments
    • Has fireplace: No
    Interior area
    • Total structure area: 1,104
    • Total interior livable area: 1,104 sqft

    Property

    Parking
    • Parking features: Off Street
    Features
    • Levels: One and One Half
    • Stories: 2
    • Entry location: Ground Level
    • Patio & porch: Deck, Screened
    • Exterior features: Lawn Irrigation, Rain Gutters
    • Has private pool: Yes
    • Pool features: In Ground
    • Waterfront features: Marshfront, Tidal Creek, Waterfront
    Lot
    • Size: 1,306 sqft
    Details
    • Parcel number: 1490500014
    • Special conditions: Flood Insurance

    Construction

    Type & style
    • Home type: Townhouse
    • Property subtype: Townhouse
    • Attached to another structure: Yes
    Materials
    • Wood Siding
    • Foundation: Crawl Space
    • Roof: Asphalt
    Condition
    • New construction: No
    • Year built: 1981

    Utilities & green energy

    • Sewer: Public Sewer
    • Water: Public
    • Utilities for property: Berkeley Elect Co-Op, SI W/S Comm

    Community & neighborhood

    Community
    • Community features: Boat Ramp, Clubhouse, Club Membership Available, Dock Facilities, Equestrian Center, Fitness Center, Gated, Golf, Marina, Park, Pool, RV / Boat Storage, Security, Tennis Court(s), Trash, Walk/Jog Trails
    Location
    • Region: Johns Island
    • Subdivision: Seabrook Island

    Other

    Other facts
    • Listing terms: Cash,Conventional

    Price history

    DateEventPrice
    1/31/2024Sold$636,500-3.4%$577/sqft
    Source: CTMLS #23023495 Report a problem
    12/26/2023Contingent$659,000$597/sqft
    Source: CTMLS #23023495 Report a problem
    10/13/2023Listed for sale$659,000+226.2%$597/sqft
    Source: CTMLS #23023495 Report a problem
    6/18/2020Sold$202,000+9.2%$183/sqft
    Source: CTMLS #17011463 Report a problem
    5/17/2004Sold$185,000$168/sqft
    Source: Public Record Report a problem

    Public tax history

    YearProperty taxesTax assessment
    2025$9,027 +139.6%$38,190 +154.6%
    2024$3,768 +3.5%$15,000
    2023$3,640 +4.8%$15,000
    2022$3,472 +24.3%$15,000 +23.8%
    2021$2,792 +1.4%$12,120 -15.8%
    2020$2,754 -15.4%$14,400 -14.7%
    2019$3,254 $16,880
    2017$3,254 -13.7%$16,880
    2016$3,769 +4%$16,880
    2015$3,625 +5.4%$16,880
    2014$3,438 --
    2011$3,438 +12.9%--
    2010$3,044 -0.7%$15,480
    2009$3,066 +3.4%$15,480
    2008$2,965 +10.5%$15,480
    2006$2,684 +0.1%$15,480
    2005$2,680 +24.8%$15,480 +48.3%
    2004$2,147 +1.3%$10,440
    2003$2,119 +4.4%$10,440
    2002$2,030 +95.5%$10,440 +149.2%
    2000$1,038 $4,190

    Find assessor info on the county website

    Neighborhood: 29455

    Nearby schools

    GreatSchools rating
    Schools provided by the listing agent
    • Elementary: Mt. Zion
    • Middle: Haut Gap
    • High: St. Johns

    Source: CTMLS. This data may not be complete. We recommend contacting the local school district to confirm school assignments for this home.

    Get a cash offer in 3 minutes
    Find out how much your home could sell for in as little as 3 minutes with a no-obligation cash offer.
    Estimated market value
    $658,900
    Get a cash offer in 3 minutes
    Find out how much your home could sell for in as little as 3 minutes with a no-obligation cash offer.
    Estimated market value
    $658,900