Welcome to 1205 Crestcove Drive, a beautifully maintained one-story home in the sought after Hillcrest Shores in north Rockwall. Built in 2006 and well maintained by one owner this home is ready for quick possession! This 3-bedroom, 2-bath residence offers a thoughtfully designed layout with 2 living areas, 2 dining spaces, a dedicated office, and a 2-car garage set on a desirable, established street just steps away from parks and Lake Ray Hubbard.
Step inside to find real hardwood floors and an inviting entry flanked by a private office and an elegant formal dining room with picture frame and chair molding. The light-filled living room centers around a cozy gas-start fireplace with a wood mantle and flows seamlessly into the heart of the home - perfect for both everyday living and entertaining. Mounted speakers enhance the space for gatherings or relaxing evenings.
The kitchen is designed to impress, featuring granite countertops, a center island, coffee bar, 42-inch oak cabinetry, and a full suite of appliances including a gas cooktop and refrigerator that conveys. A versatile sunroom with a sunburst window offers endless possibilities - ideal as a media room, workout space, playroom, or second office.
Retreat to the spacious primary suite with an inviting bathroom featuring a corner soaking tub, separate shower, dual hi-lo sinks, and generous walk-in closet with built-in storage. Secondary bedrooms provide flexibility for guests or hobbies.
Natural light fills the home, highlighting thoughtful details like art niches, custom trim, and ample storage throughout. Outside, enjoy a private backyard perfect for relaxing or entertaining. Enjoy convenient access to shopping, dining, and entertainment. This home offers the perfect blend of comfort, style, and location = the best of Rockwall living.
Sold
Price Unknown
1205 Crestcove Dr, Rockwall, TX 75087
3beds
2,441sqft
Single Family Residence
Built in 2006
10,193 Square Feet Lot
$405,400 Zestimate®
$--/sqft
$2,921 Estimated rent
Home value
$405,400
$373,000 - $446,000
$2,921/mo
Zestimate® history
Owner options
List your home for rent
$2,921/mo
Rent Zestimate®
Find your next renter with Zillow Rental Manager. Plus, with online applications, you can quickly screen prospective tenants – for free.
$2,921/mo
Rent Zestimate®
Refinance and save
$499/mo
Est. payment
Refinancing to a lower rate could help reduce your monthly payments and save thousands over the life of the loan.
$499/mo
Est. payment
Explore your selling options
Work with a Zillow partner agent
Leverage their expertise and Zillow's premium Showcase listings to get your home seen by more buyers.
Get startedList with your own agent
Get your home in front of millions of buyers by listing it on Zillow.
Learn how to do itSell it yourself
Take full control of how buyers see your home on Zillow by listing For Sale by Owner (FSBO).
List your homeWhat's special
Beautifully maintained one-story homeReal hardwood floorsDedicated officeInviting entryPrivate officeThoughtfully designed layoutDesirable established street
Zillow last checked:
Listing updated:
Listed by:
Christopher Knox 0758532 972-771-5106,
Legacy & Co. Real Estate LLC 972-771-5106
Bought with:
Kevin Rhodes, 0524113
Keller Williams Realty
Kristin Egli, 0670399
Keller Williams Realty
Source: NTREIS,MLS#: 21212430
Facts & features
Interior
Bedrooms & bathrooms
- Bedrooms: 3
- Bathrooms: 2
- Full bathrooms: 2
Primary bedroom
- Features: En Suite Bathroom, Walk-In Closet(s)
- Level: First
- Dimensions: 18 x 14
Bedroom
- Level: First
- Dimensions: 12 x 12
Bedroom
- Level: First
- Dimensions: 12 x 12
Primary bathroom
- Features: Built-in Features, Dual Sinks, Double Vanity, En Suite Bathroom, Separate Shower
- Level: First
- Dimensions: 12 x 10
Breakfast room nook
- Level: First
- Dimensions: 12 x 11
Dining room
- Level: First
- Dimensions: 15 x 12
Other
- Features: Built-in Features, Dual Sinks
- Level: First
- Dimensions: 11 x 5
Kitchen
- Features: Breakfast Bar, Built-in Features, Granite Counters, Kitchen Island, Pantry
- Level: First
- Dimensions: 13 x 10
Living room
- Features: Ceiling Fan(s), Fireplace
- Level: First
- Dimensions: 20 x 17
Sunroom
- Level: First
- Dimensions: 13 x 9
Utility room
- Features: Built-in Features, Utility Room
- Level: First
- Dimensions: 9 x 6
Heating
- Central, Gas
Cooling
- Central Air
Appliances
- Included: Dishwasher, Electric Oven, Gas Cooktop, Gas Water Heater, Microwave
- Laundry: Washer Hookup, Electric Dryer Hookup, Laundry in Utility Room
Features
- Built-in Features, Granite Counters, High Speed Internet, Walk-In Closet(s), Wired for Sound
- Flooring: Carpet, Tile, Wood
- Windows: Window Coverings
- Has basement: No
- Number of fireplaces: 1
- Fireplace features: Gas Starter
Interior area
- Total interior livable area: 2,441 sqft
Property
Parking
- Total spaces: 2
- Parking features: Garage
- Attached garage spaces: 2
Features
- Levels: One
- Stories: 1
- Patio & porch: Front Porch, Covered
- Exterior features: Rain Gutters
- Pool features: None
- Fencing: Wood
Lot
- Size: 10,193 Square Feet
- Features: Irregular Lot
Details
- Parcel number: 000000057687
Construction
Type & style
- Home type: SingleFamily
- Architectural style: Traditional,Detached
- Property subtype: Single Family Residence
Materials
- Brick
- Foundation: Slab
- Roof: Composition
Condition
- Year built: 2006
Utilities & green energy
- Sewer: Public Sewer
- Water: Public
- Utilities for property: Electricity Available, Electricity Connected, Natural Gas Available, Sewer Available, Separate Meters, Water Available
Community & HOA
Community
- Features: Curbs
- Security: Security System, Carbon Monoxide Detector(s), Smoke Detector(s), Security Lights
- Subdivision: Hillcrest Shores Ph Three
HOA
- Has HOA: Yes
- Services included: Association Management, Maintenance Grounds
- HOA fee: $499 annually
- HOA name: Priinciple Management
- HOA phone: 214-368-4030
Location
- Region: Rockwall
Financial & listing details
- Tax assessed value: $526,981
- Annual tax amount: $8,003
- Date on market: 3/21/2026
- Cumulative days on market: 178 days
- Listing terms: Cash,Conventional,FHA,Other,VA Loan
Price history
| Date | Event | Price |
|---|---|---|
| 7/2/2026 | Sold | -- |
Source: NTREIS #21212430 Report a problem | ||
| 7/1/2026 | Pending sale | $414,000$170/sqft |
Source: NTREIS #21212430 Report a problem | ||
| 6/5/2026 | Contingent | $414,000$170/sqft |
Source: NTREIS #21212430 Report a problem | ||
| 6/2/2026 | Price change | $414,000-2.4%$170/sqft |
Source: NTREIS #21212430 Report a problem | ||
| 5/13/2026 | Price change | $424,000-1.2%$174/sqft |
Source: NTREIS #21212430 Report a problem | ||
| 5/10/2026 | Listed for sale | $429,000$176/sqft |
Source: NTREIS #21212430 Report a problem | ||
| 5/4/2026 | Contingent | $429,000$176/sqft |
Source: NTREIS #21212430 Report a problem | ||
| 4/13/2026 | Listed for sale | $429,000$176/sqft |
Source: NTREIS #21212430 Report a problem | ||
| 4/7/2026 | Contingent | $429,000$176/sqft |
Source: NTREIS #21212430 Report a problem | ||
| 3/21/2026 | Listed for sale | $429,000-14.2%$176/sqft |
Source: NTREIS #21212430 Report a problem | ||
| 3/6/2026 | Listing removed | $499,900$205/sqft |
Source: NTREIS #21176278 Report a problem | ||
| 2/21/2026 | Listed for sale | $499,900-2.9%$205/sqft |
Source: NTREIS #21176278 Report a problem | ||
| 2/7/2026 | Listing removed | $515,000$211/sqft |
Source: NTREIS #21005958 Report a problem | ||
| 11/7/2025 | Listed for sale | $515,000$211/sqft |
Source: NTREIS #21005958 Report a problem | ||
Public tax history
| Year | Property taxes | Tax assessment |
|---|---|---|
| 2025 | $1,566 -31.1% | $507,984 +10% |
| 2024 | $2,272 -0.3% | $461,804 +10% |
| 2023 | $2,278 -45.6% | $419,822 +10% |
| 2022 | $4,191 | $381,656 +10% |
| 2021 | $4,191 | $346,960 +1.9% |
| 2020 | $4,191 | $340,480 +4.3% |
| 2019 | -- | $326,490 +1.9% |
| 2018 | $4,191 | $320,550 +3.2% |
| 2017 | $4,191 -3.3% | $310,730 +12.7% |
| 2016 | $4,335 | $275,680 +11.2% |
| 2015 | $4,335 | $247,950 +4.5% |
| 2014 | $4,335 | $237,310 +3.8% |
| 2013 | -- | $228,680 |
| 2012 | -- | $228,680 -0.9% |
| 2011 | -- | $230,700 -0.9% |
| 2010 | -- | $232,720 -0.9% |
| 2009 | -- | $234,740 -0.8% |
| 2008 | -- | $236,740 |
| 2007 | -- | $236,740 +2848.2% |
| 2003 | -- | $8,030 |
Find assessor info on the county website
Neighborhood: The Shores
Nearby homes
- $475,1004 bd3 ba2.8k sqft1215 Crestcove Dr, Rockwall, TX 75087Off Market
- $--5 bd4 ba3.7k sqft1185 Crestcove Dr, Rockwall, TX 75087Sold
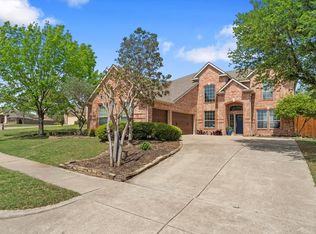
- $486,5004 bd3 ba2.9k sqft1140 Waterside Cir, Rockwall, TX 75087Off Market
- $590,7004 bd4 ba3.6k sqft1225 Crestcove Dr, Rockwall, TX 75087Off Market
- $634,3004 bd4 ba4.2k sqft1150 Waterside Cir, Rockwall, TX 75087Off Market
- $470,4003 bd2 ba2.4k sqft1175 Crestcove Dr, Rockwall, TX 75087Off Market
- $440,1003 bd2 ba2.3k sqft1230 Crestcove Dr, Rockwall, TX 75087Off Market
- $--5 bd5 ba4.7k sqft1190 Crestcove Dr, Rockwall, TX 75087Sold
Nearby schools
GreatSchools rating
- 9/10Grace Hartman Elementary SchoolGrades: PK-6Distance: 0.8 mi
- 8/10J W Williams Middle SchoolGrades: 7-8Distance: 2.3 mi
- 9/10Rockwall High SchoolGrades: 9-12Distance: 3.1 mi
Schools provided by the listing agent
- Elementary: Grace Hartman
- Middle: JW Williams
- High: Rockwall
- District: Rockwall ISD
Source: NTREIS. This data may not be complete. We recommend contacting the local school district to confirm school assignments for this home.
Get a cash offer in 3 minutes
Find out how much your home could sell for in as little as 3 minutes with a no-obligation cash offer.
Estimated market value
$405,400
Get a cash offer in 3 minutes
Find out how much your home could sell for in as little as 3 minutes with a no-obligation cash offer.
Estimated market value
$405,400
- Texas
- Rockwall County
- Rockwall
- 75087
- The Shores
- 1205 Crestcove Dr
Nearby cities
Nearby neighborhoods
Nearby zip codes
Other Rockwall Topics
