This gorgeous 2-story new construction home by Murphy Homes blends modern design with thoughtful functionality, offering over 3,200+ square feet of beautifully finished living space. From the moment you enter, you're welcomed by a wide, light-filled foyer and a dedicated office at the front. Soaring 10-foot ceilings and large windows make the open-concept main level feel even more expansive. The spacious living room features a sleek gas fireplace with built-ins and flows seamlessly into the dining area and gourmet kitchen, complete with a large walk-in pantry and ample prep space. Enjoy the outdoors in the screen porch or large deck. A stylish half bath and a generous drop zone off the 3-car attached garage add everyday convenience. Upstairs, you'll find four bedrooms, including a spacious primary suite with a private bath and walk-in closet. The hall bath features double sinks, ideal for busy mornings and the laundry room is conveniently located on the same level. The finished walkout lower level includes a fifth bedroom, a large family room with a wet bar for entertaining, a flex room perfect for a home gym or second office, another full bath and plenty of storage. With its eye-catching board and batten façade, this home offers curb appeal and comfort in equal measure.
Sold for $815,000
$815,000
1205 Croell Ave, Tiffin, IA 52340
5beds
3,296sqft
Single Family Residence, Residential
Built in 2025
0.31 Acres Lot
$832,900 Zestimate®
$247/sqft
$3,339 Estimated rent
Home value
$832,900
$791,000 - $875,000
$3,339/mo
Zestimate® history
Owner options
List your home for rent
$3,339/mo
Rent Zestimate®
Find your next renter with Zillow Rental Manager. Plus, with online applications, you can quickly screen prospective tenants – for free.
$3,339/mo
Rent Zestimate®
Refinance and save
$4,464/mo
Est. payment
Refinancing to a lower rate could help reduce your monthly payments and save thousands over the life of the loan.
$4,464/mo
Est. payment
Explore your selling options
Work with a Zillow partner agent
Leverage their expertise and Zillow's premium Showcase listings to get your home seen by more buyers.
Get startedList with your own agent
Get your home in front of millions of buyers by listing it on Zillow.
Learn how to do itSell it yourself
Take full control of how buyers see your home on Zillow by listing For Sale by Owner (FSBO).
List your homeWhat's special
Screen porchCurb appealStylish half bathFinished walkout lower levelWalk-in closetLarge windowsLarge walk-in pantry
Zillow last checked:
Listing updated:
Listed by:
Tim Lehman 319-331-7900,
Edge Realty Group,
Stacy Schroeder 319-321-7909,
Edge Realty Group
Bought with:
KALONA REALTY, INC.
Source: Iowa City Area AOR,MLS#: 202505605
Facts & features
Interior
Bedrooms & bathrooms
- Bedrooms: 5
- Bathrooms: 4
- Full bathrooms: 3
- 1/2 bathrooms: 1
Rooms
- Room types: Family Room, Living Room Dining Room Combo, Primary Bath, Recreation Room
Heating
- Forced Air, Natural Gas
Cooling
- Central Air
Appliances
- Included: Dishwasher, Microwave, Range Or Oven, Refrigerator
- Laundry: Upper Level, Laundry Room
Features
- Den, High Ceilings, Wet Bar, Kitchen Island, Pantry
- Flooring: Carpet, LVP, Tile
- Basement: Full,Walk-Out Access,Finished
- Number of fireplaces: 1
- Fireplace features: Gas, Living Room
Interior area
- Total structure area: 3,296
- Total interior livable area: 3,296 sqft
- Finished area above ground: 2,344
- Finished area below ground: 952
Property
Parking
- Total spaces: 3
- Parking features: Garage - Attached
- Has attached garage: Yes
Features
- Levels: Two
- Stories: 2
- Patio & porch: Deck, Patio, Front Porch, Screened
Lot
- Size: 0.31 Acres
- Dimensions: 89 x 150
- Features: Less Than Half Acre
Details
- Parcel number: 0628115002
- Zoning: Res
- Special conditions: Standard
Construction
Type & style
- Home type: SingleFamily
- Property subtype: Single Family Residence, Residential
Materials
- Frame, Cement Board, Partial Stone, Vinyl
Condition
- New Construction
- New construction: Yes
- Year built: 2025
Details
- Builder name: Murphy Homes
Utilities & green energy
- Sewer: Public Sewer
- Water: Public
Green energy
- Indoor air quality: Passive Radon
Community & HOA
Community
- Features: Close To School, Near Shopping, Sidewalks, Street Lights
- Security: Smoke Detector(s)
- Subdivision: Woodfield Ridge Part 6
HOA
- Services included: None
Location
- Region: Tiffin
Financial & listing details
- Price per square foot: $247/sqft
- Tax assessed value: $106,800
- Annual tax amount: $1,375
- Date on market: 9/4/2025
- Listing terms: Conventional,Cash
Price history
| Date | Event | Price |
|---|---|---|
| 12/17/2025 | Sold | $815,000-1.2%$247/sqft |
Source:  Iowa City Area AOR #202505605 Report a problem Iowa City Area AOR #202505605 Report a problem | ||
| 11/24/2025 | Pending sale | $825,000+1.2%$250/sqft |
Source:  CRAAR, CDRMLS #2507573 Report a problem CRAAR, CDRMLS #2507573 Report a problem | ||
| 10/14/2025 | Price change | $815,000-1.2%$247/sqft |
Source: Iowa City Area AOR #202505605 Report a problem | ||
| 9/4/2025 | Listed for sale | $825,000$250/sqft |
Source: Iowa City Area AOR #202505605 Report a problem | ||
| 9/4/2025 | Listing removed | $825,000$250/sqft |
Source: CRAAR, CDRMLS #2503744 Report a problem | ||
| 5/22/2025 | Listed for sale | $825,000+791.9%$250/sqft |
Source: CRAAR, CDRMLS #2503744 Report a problem | ||
| 11/1/2018 | Sold | $92,500$28/sqft |
Source:  Iowa City Area AOR #20181813 Report a problem Iowa City Area AOR #20181813 Report a problem | ||
Public tax history
| Year | Property taxes | Tax assessment |
|---|---|---|
| 2025 | $1,420 +3.2% | $106,800 +33.3% |
| 2024 | $1,375 +13612.8% | $80,100 |
| 2023 | $10 +0.8% | $80,100 +15920% |
| 2022 | $10 -0.5% | $500 |
| 2021 | $10 | $500 |
| 2020 | $10 | -- |
| 2019 | $10 | -- |
| 2018 | $10 | $500 |
Find assessor info on the county website
Neighborhood: 52340
Nearby homes
- $608,0005 bd3 ba3.1k sqft1203 Croell Ave, Tiffin, IA 52340Off Market
- $661,9005 bd3 ba2.5k sqft1301 Croell Ave, Tiffin, IA 52340Off Market
- $545,0005 bd3 ba3.1k sqft1201 Croell Ave, Tiffin, IA 52340Sold
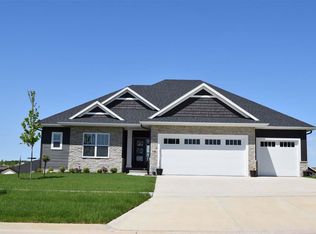
- $562,8005 bd3 ba2.5k sqft1302 Iris Ave, Tiffin, IA 52340Off Market
- $528,0005 bd3 ba3.3k sqft1300 Iris Ave, Tiffin, IA 52340Sold
- $591,2000.26 Acres1204 Croell Ave, Tiffin, IA 52340Off Market
- $545,0005 bd3 ba2.8k sqft1300 Croell Ave, Tiffin, IA 52340Sold
- $529,1004 bd3 ba1.7k sqft1202 Iris Ave, Tiffin, IA 52340Off Market
Nearby schools
GreatSchools rating
- NATiffin ElementaryGrades: K-1Distance: 0.9 mi
- 9/10Clear Creek Amana Middle SchoolGrades: 6-8Distance: 0.8 mi
- 7/10Clear Creek Amana High SchoolGrades: 9-12Distance: 1.1 mi
Schools provided by the listing agent
- Elementary: CCATiffin
- Middle: ClearCreek
- High: ClearCreek
Source: Iowa City Area AOR. This data may not be complete. We recommend contacting the local school district to confirm school assignments for this home.


Get pre-qualified for a loan
At Zillow Home Loans, we can pre-qualify you in as little as 5 minutes with no impact to your credit score.An equal housing lender. NMLS #10287.
Sell for more on Zillow
Get a Zillow Showcase℠ listing at no additional cost and you could sell for .
$832,900
2% more
+$16,658
With Zillow Showcase(estimated)
$849,558
- Iowa
- Johnson County
- Tiffin
- 52340
- 1205 Croell Ave
Nearby cities
Nearby zip codes
Other Tiffin Topics
