Skip main navigation
Sold for $329,950
  • $329,950

    1205 Cross Creek Dr, Mechanicsburg, PA 17050

    3beds
    1,864sqft
    Townhouse
    Built in 2002
    2,614 Square Feet Lot
    $356,400 Zestimate®
    $177/sqft
    $1,996 Estimated rent

    Home value

    $356,400

    $339,000 - $374,000

    $1,996/mo

    Zestimate® history
    Loading
    Loading...

    Owner options

    List your home for rent

    $1,996/mo

    Rent Zestimate®

    Find your next renter with Zillow Rental Manager. Plus, with online applications, you can quickly screen prospective tenants – for free.

    Learn more

    $1,996/mo

    Rent Zestimate®

    Refinance and save

    $2,304/mo

    Est. payment

    Refinancing to a lower rate could help reduce your monthly payments and save thousands over the life of the loan.

    See today's rates

    $2,304/mo

    Est. payment

    Explore your selling options

    Work with a Zillow partner agent

    Leverage their expertise and Zillow's premium Showcase listings to get your home seen by more buyers.

    Get started

    List with your own agent

    Get your home in front of millions of buyers by listing it on Zillow.

    Learn how to do it

    Sell it yourself

    Take full control of how buyers see your home on Zillow by listing For Sale by Owner (FSBO).

    List your home

    What's special

    Gas fireplacePrivate rear patioNew vinylCustom renovated homeCv school districtFa gas heatUpdated master bath
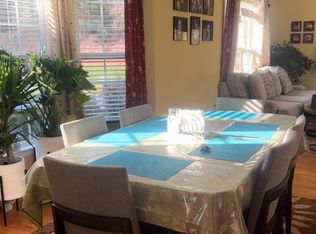
    Stunning, Executive Style Townhome in the Heart of Hampden Township and CV School District! This Custom Renovated Home Truly Has it All. Decked out Main Floor Features Custom 3 Tone Paint, Refinished Oak Hardwood Floors & Formal Dining Room. Huge Cherry Kitchen w/ Recessed Lighting, New Granite Countertops, Stainless Steel Appliances, Island & Separate Dinette Area. Captivating 2 Story Family Room w/ Gas Fireplace & Tons Of Natural Light. Incredible Owners Suite Master Bedroom w/ Huge Walk-in Closet & Additional Closet w/ Updated Master Bath, Stand Up Shower, Jacuzzi Tub, 60 in Double Bowl Vanity & New Vinyl. Updated Main Bath w/ New Vinyl. Full Unfinished Basement, FA Gas Heat w/ Central Air, Gas Water Heater & Tons of Storage Space. Private Rear Patio. 1 Car Attached Garage. Community Walking Trail Around the Neighborhood & Down to the Creek. Incredibly Convenient Location; Seconds to Major Transportation, Minutes to Wegmans, and all the Many Amenities Along the Carlisle Pike. Make this Your Home Today!

    Zillow last checked:

    Listing updated:

    Listed by:

    Matthew Hockley 717-350-0136,

    Coldwell Banker Realty

    Bought with:

    Jennifer Rogers, RS353472

    RE/MAX Realty Associates

    Source: Bright MLS,MLS#: PACB2029890MLS Logo

    Facts & features

    Interior

    Bedrooms & bathrooms
    • Bedrooms: 3
    • Bathrooms: 3
    • Full bathrooms: 2
    • 1/2 bathrooms: 1
    • Main level bathrooms: 1
    Basement
    • Area: 0
    Heating
    • Forced Air, Natural Gas
    Cooling
    • Central Air, Electric
    Appliances
    • Included: Oven/Range - Electric, Dishwasher, Microwave, Gas Water Heater
    • Laundry: Hookup, Upper Level
    Features
    • Attic, Breakfast Area, Ceiling Fan(s), Dining Area, Family Room Off Kitchen, Open Floorplan, Formal/Separate Dining Room, Eat-in Kitchen, Kitchen - Gourmet, Kitchen Island, Kitchen - Table Space, Primary Bath(s), Pantry, Recessed Lighting, Soaking Tub, Bathroom - Stall Shower, Bathroom - Tub Shower, Upgraded Countertops, Walk-In Closet(s), Dry Wall, High Ceilings, 9'+ Ceilings, 2 Story Ceilings
    • Flooring: Hardwood, Carpet, Vinyl, Wood
    • Doors: Six Panel, Insulated, Storm Door(s)
    • Windows: Double Hung, Double Pane Windows
    • Basement: Concrete,Full
    • Number of fireplaces: 1
    • Fireplace features: Gas/Propane
    Interior area
    • Total structure area: 1,864
    • Total interior livable area: 1,864 sqft
    • Finished area above ground: 1,864
    • Finished area below ground: 0

    Property

    Parking
    • Total spaces: 1
    • Parking features: Garage Door Opener, Garage Faces Front, Inside Entrance, Oversized, Asphalt, Attached
    • Attached garage spaces: 1
    • Has uncovered spaces: Yes
    Accessibility
    • Accessibility features: None
    Features
    • Levels: Two
    • Stories: 2
    • Patio & porch: Porch, Patio
    • Exterior features: Lighting, Sidewalks
    • Pool features: None
    • Has spa: Yes
    • Spa features: Bath
    Lot
    • Size: 2,614 Square Feet
    Details
    • Additional structures: Above Grade, Below Grade
    • Parcel number: 10171031022
    • Zoning: RESIDENTIAL
    • Special conditions: Standard

    Construction

    Type & style
    • Home type: Townhouse
    • Architectural style: Traditional
    • Property subtype: Townhouse
    Materials
    • Brick, Vinyl Siding, Frame
    • Foundation: Concrete Perimeter
    • Roof: Architectural Shingle
    Condition
    • Excellent
    • New construction: No
    • Year built: 2002
    • Major remodel year: 2024

    Utilities & green energy

    • Electric: 200+ Amp Service
    • Sewer: Public Sewer
    • Water: Public
    • Utilities for property: Cable Available

    Community & HOA

    Community
    • Security: Smoke Detector(s), Carbon Monoxide Detector(s)
    • Subdivision: Cross Creek
    HOA
    • Has HOA: Yes
    • Amenities included: Jogging Path
    • Services included: Common Area Maintenance, Snow Removal, Maintenance Grounds
    • HOA fee: $220 monthly
    • HOA name: TOWNES AT CROSS CREEK
    Location
    • Region: Mechanicsburg
    • Municipality: HAMPDEN TWP

    Financial & listing details

    • Price per square foot: $177/sqft
    • Tax assessed value: $195,300
    • Annual tax amount: $2,706
    • Date on market: 4/16/2024
    • Listing agreement: Exclusive Right To Sell
    • Listing terms: Conventional,VA Loan,Cash
    • Ownership: Fee Simple

    Price history

    DateEventPrice
    8/13/2024Sold$329,950$177/sqft
    Source: Public Record Report a problem
    5/31/2024Sold$329,950$177/sqft
    Source: Bright MLS #PACB2029890 Report a problem
    5/7/2024Pending sale$329,950$177/sqft
    Source: Bright MLS #PACB2029890 Report a problem
    4/29/2024Price change$329,950-2.9%$177/sqft
    Source: Bright MLS #PACB2029890 Report a problem
    4/16/2024Listed for sale$339,950+80.8%$182/sqft
    Source: Bright MLS #PACB2029890 Report a problem
    3/8/2024Sold$188,000+4.5%$101/sqft
    Source: Public Record Report a problem
    10/24/2003Sold$179,900$97/sqft
    Source: Public Record Report a problem

    Public tax history

    YearProperty taxesTax assessment
    2025$2,923 +8%$195,300
    2024$2,706 +3.3%$195,300
    2023$2,619 +2.7%$195,300
    2022$2,549 $195,300
    2021$2,549 +4.5%$195,300
    2020$2,438 +396%$195,300
    2019$492 -79.1%$195,300
    2018$2,350 $195,300
    2017-- $195,300
    2016-- $195,300
    2015-- $195,300
    2014-- $195,300
    2013-- $195,300
    2012-- $195,300
    2011-- $195,300 +7.8%
    2010-- $181,210
    2009-- $181,210
    2008-- $181,210
    2007-- $181,210
    2006-- $181,210
    2005-- $181,210 +1.8%
    2004-- $177,950 +1361%
    2003$29 $12,180
    Find assessor info on the county website

    Neighborhood: 17050

    Nearby schools

    GreatSchools rating
    Schools provided by the listing agent
    • Elementary: Hampden
    • Middle: Mountain View
    • High: Cumberland Valley
    • District: Cumberland Valley

    Source: Bright MLS. This data may not be complete. We recommend contacting the local school district to confirm school assignments for this home.

    Get pre-qualified for a loan
    At Zillow Home Loans, we can pre-qualify you in as little as 5 minutes with no impact to your credit score.

    An equal housing lender. NMLS #10287.

    Sell for more on Zillow
    Get a Zillow Showcase℠ listing at no additional cost and you could sell for .
    $356,400
    2% more
    +$7,128
    With Zillow Showcase(estimated)
    $363,528