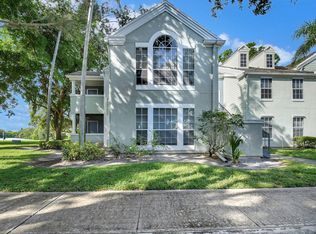
Beautiful ground floor corner unit with lots of sunlight from the windows through out this home. With large 2 bedrooms, and 2 baths are just about the same size, makes everyone feel special ! You will love the large open living/dining area. Tile through out the living areas, Beautiful kitchen, with good cabinet layout, nice countertops, newer appliances, and garbage disposal, with full size washer & dryer in the unit. Enjoy your large screened covered patio with a storage closet. This gated community features resident & guest parking. A clubhouse ,beautiful pool, hot tub, fitness center & tennis/pickleball court. All East of 95, 1 mile to the beach, close to famous Atlantic Ave, shopping & restaurants. Investor friendly you can rent immediately. You will love the fun in the Sun Beautiful 2/2 first floor unit with screened in patio, all re painted and ready for move in & Feels like Key West Villa
For sale
$279,000
1205 Crystal Way #A, Delray Beach, FL 33444
2beds
1,033sqft
Condominium
Built in 1989
-- sqft lot
$271,800 Zestimate®
$270/sqft
$697/mo HOA
What's special
Beautiful poolGated communityHot tubGround floor corner unitResident and guest parkingNewer appliancesFitness center
- 1 day
- 51
- 4
Zillow last checked:
Listing updated:
Listed by:
Robert H Layer 561-929-5672,
United Realty Group, Inc
Source: BeachesMLS,MLS#: B26090164 Originating MLS: BeachesMLS
Originating MLS: BeachesMLSFacts & features
Interior
Bedrooms & bathrooms
- Bedrooms: 2
- Bathrooms: 2
- Full bathrooms: 2
- Main level bathrooms: 2
- Main level bedrooms: 2
Primary bedroom
- Description: Large Master Bedroom
- Level: First
- Area: 210
- Dimensions: 15 X 14
Bedroom 2
- Level: First
- Area: 195
- Dimensions: 15 X 13
Florida room
- Level: First
- Area: 84
- Dimensions: 12 X 7
Kitchen
- Description: Completely updated
- Level: First
- Area: 70
- Dimensions: 10 X 7
Living room
- Description: Great Light in this specious living room
- Level: First
- Area: 255
- Dimensions: 17 X 15
Heating
- Central
Cooling
- Central Air, Ceiling Fan(s), Electric
Appliances
- Included: Dryer, Dishwasher, Electric Range, Electric Water Heater, Disposal, Ice Maker, Microwave, Refrigerator, Water Heater, Washer
- Laundry: Laundry Closet, In Unit, Washer Dryer Install Allowed
Features
- Breakfast Area, Family/Dining Room, Kitchen Island, Multiple Primary Suites, Pantry, Split Bedrooms, Tub Shower, Walk-In Closet(s)
- Flooring: Ceramic Tile, Tile
- Windows: Blinds, Insulated Windows
- Has fireplace: No
Interior area
- Total structure area: 1,033
- Total interior livable area: 1,033 sqft
Video & virtual tour
Property
Parking
- Total spaces: 99
- Parking features: Assigned, Asphalt, Deeded, Guest, On Street
- Uncovered spaces: 99
Accessibility
- Accessibility features: None
Features
- Levels: One
- Stories: 1
- Entry location: front door
- Patio & porch: Patio, Screened
- Exterior features: Garden, Outdoor Living Area
- Pool features: Association, Heated
- Has view: Yes
- View description: Garden, Other
- Waterfront features: None
Lot
- Features: Sprinklers Automatic, Sprinkler System
Details
- Parcel number: 12434629450090010
- Zoning: 0400—CONDOMINIU
- Special conditions: Standard,Listed As-Is
Construction
Type & style
- Home type: Condo
- Architectural style: Florida
- Property subtype: Condominium
Materials
- Blown-In Insulation, Frame, Concrete, Stucco
- Foundation: Block, Concrete Perimeter, Slab
- Roof: Bahama,Built-Up,Composition
Condition
- Resale,Updated/Remodeled
- New construction: No
- Year built: 1989
Utilities & green energy
- Electric: 3 Phase, Circuit Breakers
- Sewer: Public Sewer
- Water: Public
- Utilities for property: Cable Available, Electricity Available, Sewer Available, Water Available
Community & HOA
Community
- Features: Gated, Property Manager On-Site, Street Lights, Sidewalks
- Security: Closed Circuit Camera(s), Gated Community, Phone Entry, Smoke Detector(s), Security Fence, Security Lights
- Subdivision: BAHIA AT DELRAY CONDO
HOA
- Has HOA: Yes
- Amenities included: Billiard Room, Business Center, Clubhouse, Fitness Center, Gated, Management, Other, Picnic Area, Pool, Spa/Hot Tub, Sidewalks, Tennis Court(s), Trail(s)
- Services included: Common Areas, Insurance, Maintenance Grounds, Pest Control, Pool(s), Roof, Sewer, Security, Trash, Water
- HOA fee: $697 monthly
- HOA name: First Service Residential
- HOA phone: 561-276-8885
Location
- Region: Delray Beach
Financial & listing details
- Price per square foot: $270/sqft
- Tax assessed value: $235,000
- Annual tax amount: $2,436
- Date on market: 10/19/2026
- Cumulative days on market: 14 days
- Listing terms: Cash,Conventional,1031 Exchange,VA Loan
- Electric utility on property: Yes
- Road surface type: Asphalt
Estimated market value
$271,800
$258,000 - $285,000
$2,510/mo
Price history
| Date | Event | Price |
|---|---|---|
| 10/19/2026 | Listed for sale | $279,000+1.5%$270/sqft |
Source:  BeachesMLS #B26090164 Report a problem BeachesMLS #B26090164 Report a problem | ||
| 9/12/2026 | Listing removed | $275,000$266/sqft |
Source: BeachesMLS #B26070171 Report a problem | ||
| 9/10/2026 | Price change | $275,000-1.4%$266/sqft |
Source: BeachesMLS #B26070171 Report a problem | ||
| 8/30/2026 | Listed for sale | $279,000+69.1%$270/sqft |
Source: BeachesMLS #B26070171 Report a problem | ||
| 4/25/2016 | Sold | $165,000+33.6%$160/sqft |
Source: BeachesMLS #R10212762 Report a problem | ||
| 2/15/2013 | Sold | $123,500+0.4%$120/sqft |
Source: BeachesMLS #R3333179 Report a problem | ||
| 12/26/2012 | Listed for sale | $123,000-27.6%$119/sqft |
Source: Florida Premier RE, Mgt & Sales, LLC #R3333179 Report a problem | ||
| 10/22/2011 | Listing removed | $169,900$164/sqft |
Source: Nautica Realty #R2923407 Report a problem | ||
| 10/7/2011 | Listed for sale | $169,900+115.7%$164/sqft |
Source: Nautica Realty #R2923407 Report a problem | ||
| 6/23/2009 | Sold | $78,750-72.4%$76/sqft |
Source: Public Record Report a problem | ||
| 12/29/2006 | Sold | $285,000$276/sqft |
Source: Public Record Report a problem | ||
Public tax history
| Year | Property taxes | Tax assessment |
|---|---|---|
| 2025 | $2,330 +6.1% | $158,628 +2.9% |
| 2024 | $2,196 | $154,157 +3% |
| 2023 | $2,196 +0.6% | $149,667 +3% |
| 2022 | $2,182 +0.6% | $145,308 +3% |
| 2021 | $2,168 +0.9% | $141,076 +1.4% |
| 2020 | $2,148 +1.8% | $139,128 +2.3% |
| 2019 | $2,109 | $136,000 +1.5% |
| 2018 | $2,109 +4.6% | $134,000 |
| 2017 | $2,018 -1.9% | $134,000 +8.6% |
| 2016 | $2,057 -26.2% | $123,420 +10% |
| 2015 | $2,788 +14.8% | $112,200 +10% |
| 2014 | $2,429 +198.3% | $102,000 +63.9% |
| 2013 | $814 -0.9% | $62,222 +1.7% |
| 2012 | $822 -0.1% | $61,182 +3% |
| 2011 | $823 -4.6% | $59,400 -10% |
| 2010 | $862 -51.9% | $66,000 -9.3% |
| 2009 | $1,794 -52.7% | $72,800 -59.5% |
| 2008 | $3,797 -7.8% | $179,550 -10% |
| 2007 | $4,118 -13% | $199,500 -5% |
| 2006 | $4,734 | $210,000 |
Find assessor info on the county website
Monthly payment
Est. payment
Payment breakdown
Explore the cost of this home by adjusting the details. Changes won't be saved.Climate risks
Neighborhood: 33444
Nearby schools
Schools provided by the listing agent
- Elementary: Pine Grove
- Middle: Carver Community
- High: Boca Raton
Source: BeachesMLS. This data may not be complete. We recommend contacting the local school district to confirm school assignments for this home.


Similar homes
- $295,0002 bd2 ba1.1k sqft9, Delray Beach, FL 33444For Sale

 MLS ID #R11076436, Marleen A Ayton, Berkshire Hathaway Florida Rea. BeachesMLS
 - $249,9991 bd1 ba758 sqft2, Delray Beach, FL 33444For Sale
 MLS ID #B26020167, Beth Winepol, Atlantic Shores ERA Powered. BeachesMLS
 - $312,0002 bd2 ba1k sqft7200 NW 2nd Avenue #134, Boca Raton, FL 33487For Sale
 MLS ID #B26068143, Moe Mossa, Savvy Avenue, LLC. BeachesMLS
 - $275,0003 bd2 ba1.2k sqft201 Villa Circle #201, Boynton Beach, FL 33435For Sale
 MLS ID #B26076733, Tina Saragaglia, United Realty Group, Inc. BeachesMLS
 - $220,0003 bd2 ba1.4k sqft5253 BRISATA Circle #F, Boynton Beach, FL 33437For SaleMLS ID #B26089413, Danny Dobres, Rahman Realty. BeachesMLS
- $269,0002 bd2 ba1k sqft737 SE 1st Way #306, Deerfield Beach, FL 33441For SaleMLS ID #B26008290, Fernando Silva Tolomelli, Max C&T Realty LLC. BeachesMLS
- $389,0002 bd2 ba1.3k sqft7344 Clunie Place #13605, Delray Beach, FL 33446For SaleMLS ID #B26082993, Danuta Stein Blashfield PA, William Raveis Real Estate. BeachesMLS
- $264,9002 bd2 ba1.4k sqft10032 Andrea Lane, Boynton Beach, FL 33437For SaleMLS ID #B26061147, Vicky Susan Rubenovitch Fish, Preferred Properties Int'l Rea. BeachesMLS
- $295,0003 bd2 ba1.2k sqft2305 N Congress Avenue #11, Boynton Beach, FL 33426For SaleMLS ID #B26043828, Debbie C Wilson, Preferred Properties Int'l Rea. BeachesMLS
- $175,0001 bd2 ba1k sqft1315 HIGH POINT Way SE #B, Delray Beach, FL 33445For SaleMLS ID #B26067048, Dunia M Keldani, Coldwell Banker Realty. BeachesMLS
- $279,9002 bd2 ba1k sqft7, Palm Springs, FL 33406For SaleMLS ID #B26072954, Susan Worline, United Realty Group Inc. BeachesMLS
- $289,0002 bd2 ba1.1k sqft793 SE 1st Way #73, Deerfield Beach, FL 33441For SaleMLS ID #B26008329, Fernando Silva Tolomelli, Max C&T Realty LLC. BeachesMLS
- $162,0002 bd2 ba937 sqft101 LAKE PINE Circle #D-2, Greenacres, FL 33463For SaleMLS ID #B26089779, Dat T Do, Keyes Company. BeachesMLS
- $249,9002 bd2 ba1.2k sqft5055 WILES Road #201, Coconut Creek, FL 33073For SaleMLS ID #B26061398, Carole J Greenberg, Rent-Rite, Inc.. BeachesMLS
- $349,0002 bd2 ba793 sqft2871 N OCEAN Boulevard N #V345, Boca Raton, FL 33431For SaleMLS ID #B26066597, Maria Teresa Ford, Coldwell Banker. BeachesMLS
- $299,9002 bd1 ba917 sqft4, Hypoluxo, FL 33462For SaleMLS ID #B26038928, Marc S Deutscher PA, Douglas Elliman. BeachesMLS
- $259,9002 bd2 ba1k sqft6020 W SAMPLE Road #105, Coral Springs, FL 33067For SaleMLS ID #B26065651, Gary Golob, United Realty Group Inc. BeachesMLS
- $205,0002 bd2 ba938 sqft4 duranta, Boca Raton, FL 33431For SaleMLS ID #B26080493, John Sanchez, Highlight Realty Corp. BeachesMLS
- $375,0003 bd2 ba1.4k sqft501 SW 11th #211, Boca Raton, FL 33432For SaleMLS ID #B26024134, June R Dunlea, Coastal Realty Online. BeachesMLS
- $160,0001 bd2 ba1k sqftVilla, Delray Beach, FL 33445For SaleMLS ID #B26067388, Dunia M Keldani, Coldwell Banker Realty. BeachesMLS
