Spectacular Sprawling One story Home offers many upgrades! Open Split Bdrm layout includes Versatile spaces such as Home Office, Media Rm, Wine Rm, & separate workspace, providing functionality & flexibility for various lifestyle needs. The Stunning Kitchen is a show stopper w a custom vent a hood, 6 burner gas cktop, hidden spice racks, & lg island w extra storage. Family rm looks out onto the Garden like Backyard! Primary Retreat offers a Grand Ensuite Bath, sep sinks, walkin shower, & lg closet. Secondary bdrm is large enough to an inlaw suite w ensuite bath & walkin closet. The laundry rm is plumbed for a sink or addt'l frig. The Backyard is an Outdoor Oasis & offer a builtin grill, a spacious covered patio, separate pergola with firepit, and a Sculptured WaterFall feature creating a Tranquil & Inviting Outdoor Space! Oversized Garage w storage closet and workspace. Extra parking in driveway. 8ft Solid Core Doors Wood flooring. Surround Sound Speakers throughout.
Sold
Price Unknown
1205 Damsel Caitlyn Dr, The Colony, TX 75056
3beds
3,242sqft
Single Family Residence
Built in 2016
9,635 Square Feet Lot
$852,600 Zestimate®
$--/sqft
$4,006 Estimated rent
Home value
$852,600
$810,000 - $895,000
$4,006/mo
Zestimate® history
Owner options
List your home for rent
$4,006/mo
Rent Zestimate®
Find your next renter with Zillow Rental Manager. Plus, with online applications, you can quickly screen prospective tenants – for free.
$4,006/mo
Rent Zestimate®
Refinance and save
$1,242/mo
Est. payment
Refinancing to a lower rate could help reduce your monthly payments and save thousands over the life of the loan.
$1,242/mo
Est. payment
Explore your selling options
Work with a Zillow partner agent
Leverage their expertise and Zillow's premium Showcase listings to get your home seen by more buyers.
Get startedList with your own agent
Get your home in front of millions of buyers by listing it on Zillow.
Learn how to do itSell it yourself
Take full control of how buyers see your home on Zillow by listing For Sale by Owner (FSBO).
List your homeWhat's special
Home officeSeparate workspaceVersatile spacesOversized garageHidden spice racksStunning kitchenSeparate pergola
Zillow last checked:
Listing updated:
Listed by:
Pamela Boronski 0453865 972-608-0300,
Ebby Halliday Realtors 972-608-0300
Bought with:
Fred Akbari
United Real Estate Family
Source: NTREIS,MLS#: 20533324
Facts & features
Interior
Bedrooms & bathrooms
- Bedrooms: 3
- Bathrooms: 3
- Full bathrooms: 3
Primary bedroom
- Features: Double Vanity, En Suite Bathroom, Linen Closet, Separate Shower, Walk-In Closet(s)
- Level: First
- Dimensions: 17 x 14
Bedroom
- Features: Ceiling Fan(s), En Suite Bathroom, Split Bedrooms, Walk-In Closet(s)
- Level: First
- Dimensions: 17 x 11
Bedroom
- Features: Ceiling Fan(s), Split Bedrooms
- Level: First
- Dimensions: 12 x 11
Bonus room
- Features: Built-in Features
- Level: First
- Dimensions: 7 x 6
Breakfast room nook
- Level: First
- Dimensions: 13 x 12
Family room
- Features: Ceiling Fan(s)
- Level: First
- Dimensions: 18 x 16
Kitchen
- Features: Breakfast Bar, Built-in Features, Granite Counters, Kitchen Island, Pantry, Walk-In Pantry
- Level: First
- Dimensions: 18 x 12
Laundry
- Features: Built-in Features, Stone Counters
- Level: First
- Dimensions: 9 x 7
Living room
- Level: First
- Dimensions: 17 x 10
Office
- Features: Ceiling Fan(s)
- Level: First
- Dimensions: 11 x 10
Heating
- Natural Gas
Cooling
- Central Air, Ceiling Fan(s), ENERGY STAR Qualified Equipment
Appliances
- Included: Built-In Refrigerator, Convection Oven, Dishwasher, Electric Oven, Gas Cooktop, Disposal, Microwave, Range, Some Commercial Grade, Vented Exhaust Fan, Wine Cooler
- Laundry: Washer Hookup, Electric Dryer Hookup, Laundry in Utility Room
Features
- Built-in Features, Chandelier, Decorative/Designer Lighting Fixtures, Eat-in Kitchen, Granite Counters, High Speed Internet, In-Law Floorplan, Kitchen Island, Open Floorplan, Pantry, Smart Home, Cable TV, Vaulted Ceiling(s), Walk-In Closet(s), Wired for Sound
- Flooring: Wood
- Windows: Shutters
- Has basement: No
- Number of fireplaces: 1
- Fireplace features: Family Room, Gas Log, Gas Starter, Living Room
Interior area
- Total interior livable area: 3,242 sqft
Property
Parking
- Total spaces: 2
- Parking features: Alley Access, Door-Multi
- Attached garage spaces: 2
Features
- Levels: One
- Stories: 1
- Patio & porch: Covered
- Pool features: None, Community
- Fencing: Wood,Wrought Iron
- Has view: Yes
- View description: Park/Greenbelt
Lot
- Size: 9,635 Square Feet
- Features: Landscaped, Subdivision
Details
- Parcel number: R623170
Construction
Type & style
- Home type: SingleFamily
- Architectural style: Traditional,Detached
- Property subtype: Single Family Residence
Materials
- Brick
- Foundation: Slab
- Roof: Composition
Condition
- Year built: 2016
Utilities & green energy
- Sewer: Public Sewer
- Water: Public
- Utilities for property: Natural Gas Available, Sewer Available, Water Available, Cable Available
Community & HOA
Community
- Features: Clubhouse, Park, Pool, Tennis Court(s), Trails/Paths, Curbs, Sidewalks
- Subdivision: CASTLE HILLS PHASE 7 SECTION A
HOA
- Has HOA: Yes
- Services included: Association Management
- HOA fee: $1,242 annually
- HOA name: Castle Hills Master Association
- HOA phone: 972-410-6614
Location
- Region: The Colony
Financial & listing details
- Tax assessed value: $827,000
- Annual tax amount: $5,967
- Date on market: 2/21/2024
- Cumulative days on market: 4 days
- Listing terms: Cash,Conventional,FHA
- Exclusions: garage cabinets and shelves, tvs
Price history
| Date | Event | Price |
|---|---|---|
| 3/8/2024 | Sold | -- |
Source: NTREIS #20533324 Report a problem | ||
| 3/4/2024 | Pending sale | $824,900$254/sqft |
Source: NTREIS #20533324 Report a problem | ||
| 2/26/2024 | Contingent | $824,900$254/sqft |
Source: NTREIS #20533324 Report a problem | ||
| 2/21/2024 | Listed for sale | $824,900$254/sqft |
Source: NTREIS #20533324 Report a problem | ||
| 5/18/2015 | Sold | -- |
Source: Agent Provided Report a problem | ||
Public tax history
| Year | Property taxes | Tax assessment |
|---|---|---|
| 2025 | $5,967 -51.3% | $827,000 +6.8% |
| 2024 | $12,252 +10.4% | $774,638 +10% |
| 2023 | $11,096 -4.7% | $704,216 +10% |
| 2022 | $11,639 +6.6% | $640,196 +10% |
| 2021 | $10,918 +3.9% | $581,996 +6.1% |
| 2020 | $10,512 +1.3% | $548,489 +1.3% |
| 2019 | $10,372 -9.1% | $541,599 -3% |
| 2018 | $11,415 -10.2% | $558,490 |
| 2017 | $12,705 | $558,490 +4.4% |
| 2016 | $12,705 | $534,977 +152.4% |
| 2015 | -- | $211,995 |
Find assessor info on the county website
Neighborhood: 75056
Nearby homes
- $803,1004 bd4 ba3.2k sqft1117 Damsel Caitlyn Dr, The Colony, TX 75056Off Market
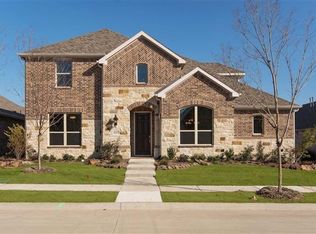
- $--4 bd3 ba3.5k sqft1113 Damsel Caitlyn Dr, The Colony, TX 75056Sold
- $838,1004 bd4 ba3.1k sqft1204 Damsel Caitlyn Dr, The Colony, TX 75056Off Market
- $791,0003 bd2 ba2.4k sqft1200 Damsel Caitlyn Dr, The Colony, TX 75056Off Market
- $--5 bd5 ba4.1k sqft1208 Damsel Caitlyn Dr, The Colony, TX 75056Sold
- $938,0005 bd5 ba4k sqft1109 Damsel Caitlyn Dr, The Colony, TX 75056Off Market
- $844,9004 bd4 ba3k sqft1112 Damsel Caitlyn Dr, The Colony, TX 75056Off Market
- $--4 bd5 ba4k sqft1212 Damsel Caitlyn Dr, The Colony, TX 75056Sold
Nearby schools
GreatSchools rating
- 10/10Castle Hills Elementary SchoolGrades: PK-5Distance: 0.5 mi
- 9/10Killian Middle SchoolGrades: 6-8Distance: 1.7 mi
- 7/10Hebron High SchoolGrades: 9-12Distance: 1.6 mi
Schools provided by the listing agent
- Elementary: Castle Hills
- Middle: Killian
- High: Lewisville
- District: Lewisville ISD
Source: NTREIS. This data may not be complete. We recommend contacting the local school district to confirm school assignments for this home.
Get a cash offer in 3 minutes
Find out how much your home could sell for in as little as 3 minutes with a no-obligation cash offer.
Estimated market value
$852,600
Get a cash offer in 3 minutes
Find out how much your home could sell for in as little as 3 minutes with a no-obligation cash offer.
Estimated market value
$852,600
- Texas
- Denton County
- Carrollton
- 75056
- 1205 Damsel Caitlyn Dr
Nearby cities
Nearby neighborhoods
Nearby zip codes
Other Carrollton Topics
