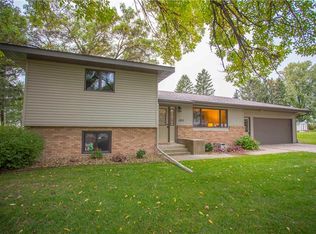
Located on the edge of Town, this 4-Bedroom, 2-Bath Home offers a spacious yard lined with mature pine trees!! Inside, the large eat-in kitchen features stainless steel appliances, while the living room opens to the main-level office through French doors. Three bedrooms and a full bath complete the main level. The lower level adds 4th Bedroom, a second Bathroom, a spacious Laundry Room, and a Recreational Room—providing plenty of space for work, relaxation, and storage! Includes a 20x16 storage shed with a concrete floor & an additional 10x10 Storage Shed as well. Schedule your Showing Today!!
Closed
Zillow last checked:
Listing updated:
Bought with:
Jared D Murphy
RE/MAX Results
Source: NorthstarMLS as distributed by MLS GRID,MLS#: 7116427
Price history
| Date | Event | Price |
|---|---|---|
| 9/18/2026 | Sold | $347,500-3.4%$144/sqft |
Source:  NorthstarMLS as distributed by MLS GRID #7116427 Report a problem NorthstarMLS as distributed by MLS GRID #7116427 Report a problem | ||
| 8/31/2026 | Pending sale | $359,900$149/sqft |
Source: NorthstarMLS as distributed by MLS GRID #7116427 Report a problem | ||
| 8/11/2026 | Contingent | $359,900$149/sqft |
Source:  WIREX MLS #1603622 Report a problem WIREX MLS #1603622 Report a problem | ||
| 7/29/2026 | Listed for sale | $359,900+80%$149/sqft |
Source: NorthstarMLS as distributed by MLS GRID #7116427 Report a problem | ||
| 8/26/2016 | Sold | $200,000+1.3%$83/sqft |
Source: NorthstarMLS as distributed by MLS GRID #4740363 Report a problem | ||
| 8/13/2016 | Pending sale | $197,500$82/sqft |
Source: RE/MAX Results #4740363 Report a problem | ||
| 7/15/2016 | Listed for sale | $197,500$82/sqft |
Source: RE/MAX Results #4740363 Report a problem | ||
Get a cash offer in 3 minutes
Find out how much your home could sell for in as little as 3 minutes with a no-obligation cash offer.
Estimated market value
$347,600
