Villa Zen - An East Austin Soft Contemporary design that scores with its thoughtful execution of blended indoor/outdoor integrated living. Its architectural custom simplicity and flexibility embraces the comfort of living large and privately in an urban setting. Clean lines, tall ceilings, crisp angles and warm light reflections at each turn. This quality engineered home features 1031 sf of custom design providing 2 bedrooms and 2 full baths, with an open L living floor-plan where the upscale island kitchen with a stainless steel appliance suite and quartz and ceramic surfaces anchors both the living and dining areas – providing integration and separation. The warm hued wood themed floors throughout and custom built-ins define architectural success. Panoramic glass wall ensembles frame the outdoors providing a seamless connection between interior and exterior living – an opportunity to Zen yourself within and beyond. This is pure ‘Shinrinyoku’ – Japanese for experiencing a walk in the woods. Whether inside or outdoors – greenery is abundant - you are immersed in the power of nature. Generous land space and outdoor decks at multiple elevations provide the quintessential outdoor Austin lifestyle at every level. Aptly named, Villa Zen, this East Austin Soft Contemporary celebrates success in every way – Seiko e no Kanpai! (Japanese for victory)
Active under contract
$465,000
1205 Deloney St Unit B, Austin, TX 78721
2beds
1,031sqft
Single Family Residence
Built in 2019
2,565 Square Feet Lot
$-- Zestimate®
$451/sqft
$15/mo HOA
What's special
Clean linesOpen l living floor-planCustom built-insQuartz and ceramic surfacesTall ceilingsUpscale island kitchenStainless steel appliance suite
- 13 days
- 250
- 48
Likely to sell faster than
Zillow last checked:
Listing updated:
Listed by:
David White (512) 992-3409,
Keller Williams - Lake Travis (512) 263-9090
Source: Unlock MLS,MLS#: 7382457
Facts & features
Interior
Bedrooms & bathrooms
- Bedrooms: 2
- Bathrooms: 2
- Full bathrooms: 2
- Main level bedrooms: 1
Primary bedroom
- Features: High Ceilings, Walk-In Closet(s)
- Level: Second
Primary bathroom
- Features: Quartz Counters, High Ceilings, See Remarks, Separate Shower, Walk-in Shower
- Level: Second
Kitchen
- Features: Breakfast Bar, Kitchen Island, Quartz Counters, Gourmet Kitchen, High Ceilings, Open to Family Room, See Remarks
- Level: Main
Heating
- Central
Cooling
- Central Air
Appliances
- Included: Built-In Oven(s), Gas Cooktop, Dishwasher, Microwave
Features
- Walk-In Closet(s)
- Flooring: See Remarks, Laminate, Wood
- Windows: See Remarks
- Fireplace features: None
Interior area
- Total interior livable area: 1,031 sqft
Property
Parking
- Parking features: Assigned
Accessibility
- Accessibility features: None
Features
- Levels: Two
- Stories: 2
- Patio & porch: None
- Exterior features: Balcony, Exterior Steps
- Pool features: None
- Spa features: None
- Fencing: Fenced, Wood
- Has view: Yes
- View description: City
- Waterfront features: None
Lot
- Size: 2,565 Square Feet
- Features: None
Details
- Additional structures: None
- Parcel number: 02101801030000
- Special conditions: Standard
Construction
Type & style
- Home type: SingleFamily
- Property subtype: Single Family Residence
Materials
- Foundation: Slab
- Roof: Composition, Concrete
Condition
- Resale
- New construction: No
- Year built: 2019
Details
- Builder name: Co-Sci Construction
Utilities & green energy
- Sewer: Public Sewer
- Water: Public
- Utilities for property: Electricity Connected, Natural Gas Connected, Sewer Available, Water Connected
Community & HOA
Community
- Features: None
- Subdivision: CHERNOSKY NO 9
HOA
- Has HOA: Yes
- Services included: See Remarks
- HOA fee: $182 annually
- HOA name: Deloney Heights
Location
- Region: Austin
Financial & listing details
- Price per square foot: $451/sqft
- Tax assessed value: $503,113
- Annual tax amount: $7,133
- Date on market: 9/4/2026
- Listing terms: Cash,Conventional
- Electric utility on property: Yes
Estimated market value
Not available
Estimated sales range
Not available
Not available
Price history
| Date | Event | Price |
|---|---|---|
| 9/11/2026 | Contingent | $465,000$451/sqft |
Source:  Unlock MLS #7382457 Report a problem Unlock MLS #7382457 Report a problem | ||
| 9/4/2026 | Listed for sale | $465,000$451/sqft |
Source: Unlock MLS #7382457 Report a problem | ||
| 7/11/2025 | Listing removed | $2,700$3/sqft |
Source: Zillow Rentals Report a problem | ||
| 7/2/2025 | Listed for rent | $2,700$3/sqft |
Source: Zillow Rentals Report a problem | ||
| 6/3/2025 | Listing removed | $2,700$3/sqft |
Source: Zillow Rentals Report a problem | ||
| 5/30/2025 | Price change | $2,700-3.6%$3/sqft |
Source: Zillow Rentals Report a problem | ||
| 5/20/2025 | Price change | $2,800-3.4%$3/sqft |
Source: Zillow Rentals Report a problem | ||
| 5/12/2025 | Price change | $2,900-3.3%$3/sqft |
Source: Zillow Rentals Report a problem | ||
| 5/2/2025 | Price change | $3,000-6.3%$3/sqft |
Source: Zillow Rentals Report a problem | ||
| 4/23/2025 | Listed for rent | $3,200$3/sqft |
Source: Zillow Rentals Report a problem | ||
Public tax history
| Year | Property taxes | Tax assessment |
|---|---|---|
| 2025 | $7,134 +9.5% | $457,668 +10% |
| 2024 | $6,516 +22.1% | $416,062 +10% |
| 2023 | $5,335 -7.7% | $378,238 +10% |
| 2022 | $5,782 | $343,853 +10% |
| 2021 | -- | $312,594 +1% |
| 2020 | $6,146 | $309,541 |
Find assessor info on the county website
Monthly payment
Est. payment
Payment breakdown
Explore the cost of this home by adjusting the details. Changes won't be saved.Climate risks
Neighborhood: MLK
Nearby schools
Schools provided by the listing agent
- Elementary: Norman-Sims
- Middle: Garcia
- High: Northeast Early College
- District: Austin ISD
Source: Unlock MLS. This data may not be complete. We recommend contacting the local school district to confirm school assignments for this home.
Similar homes
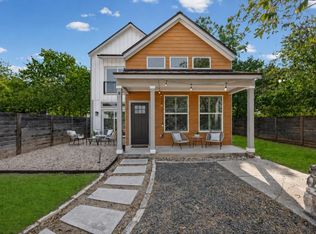
- $475,0002 bd3 ba1.2k sqft1609 Deloney St #B, Austin, TX 78721Active
 MLS ID #9636256, Jenn Carey, Open House Austin Group LLC. Unlock MLS
 - $425,0002 bd3 ba914 sqft1206 Luna St #2, Austin, TX 78721Active
 MLS ID #4910383, Dillon Meek, Keller Williams Realty. Unlock MLS
 - $499,0002 bd3 ba1.1k sqft1140 Webberville Rd Unit 9, Austin, TX 78721Active
 MLS ID #6860259, Jody Mele, Pure Realty. Unlock MLS
 - $479,0002 bd3 ba1k sqft1709 Perez St Unit 2, Austin, TX 78721Active
 MLS ID #6120874, Jeff Taylor, Kuper Sotheby's Int'l Realty. Unlock MLS
 - $450,0003 bd2 ba1.2k sqft1117 Mansell Ave, Austin, TX 78721ActiveMLS ID #5574702, Dora Martinez, Spyglass Realty. Unlock MLS
- $469,0005 bd3 ba1.4k sqft1808 Wildrose Dr, Austin, TX 78721ActiveMLS ID #3448477, Jonathan Minerick, HomeCoin.com. Unlock MLS
- $475,0003 bd2 ba1.4k sqft3406 E Martin Luther King Jr Blvd, Austin, TX 78721ActiveMLS ID #3080906, Ford Meazell, Keller Williams Realty Lone St. Unlock MLS
- $424,9003 bd2 ba1.1k sqft1708 Adina St, Austin, TX 78721ActiveMLS ID #8339064, Tara McGuire, Bramlett Partners. Unlock MLS
- $449,0002 bd3 ba960 sqft1123 Omega Ave #1, Austin, TX 78721ActiveMLS ID #2642922, Maddie Scales, Compass RE Texas, LLC. Unlock MLS
- $460,0002 bd1 ba770 sqft1803 Perez St, Austin, TX 78721ActiveMLS ID #2520379, Kimberly Fearon, Compass RE Texas, LLC. Unlock MLS
- $400,0004 bd1 ba1.1k sqft3606 Abbate Cir, Austin, TX 78721ActiveMLS ID #6619594, Morgan Smith, KW-Austin Portfolio Real Estate. Unlock MLS
- $499,9002 bd3 ba1.1k sqft5506 Hudson St #2, Austin, TX 78721ActiveMLS ID #5128198, Lauren Frank, Moreland Properties. Unlock MLS
- $525,0002 bd3 ba1k sqft1312 E M Franklin Ave #2, Austin, TX 78721ActiveMLS ID #9814691, Brandi Wyman, Compass RE Texas, LLC. Unlock MLS
- $440,0001 bd1 ba826 sqft1176 Lott Ave, Austin, TX 78721ActiveMLS ID #6937459, Heather Powell, Compass RE Texas, LLC. Unlock MLS
- $399,0002 bd2 ba1k sqft1112 Linden St #B, Austin, TX 78702ActiveMLS ID #7912096, Leslie Breeland, Compass RE Texas, LLC. Unlock MLS
- $492,5003 bd2 ba1.2k sqft1120 Spur St, Austin, TX 78721ActiveMLS ID #2956540, Lalo Herrera, Keller Williams Realty. Unlock MLS
- $450,0001 bd1 ba834 sqft1167 Springdale Rd, Austin, TX 78721ActiveMLS ID #5454014, Eddie Washington, DFW Executive Realty. Unlock MLS
- $395,0002 bd2 ba1.2k sqft1136 Eleanor St, Austin, TX 78721ActiveMLS ID #1698853, Ken Williams, Keller Williams Realty. Unlock MLS
- $375,0003 bd2 ba1.3k sqft1210 Delano St, Austin, TX 78721ActiveMLS ID #7651148, Josh Larios Chavez, Pure Realty. Unlock MLS
- $435,3692 bd3 ba1k sqft1816 Adina St Unit 2, Austin, TX 78721ActiveMLS ID #5605502, Desiree Gutierrez, Compass RE Texas, LLC. Unlock MLS
