PRICE IMPROVEMENT***NEW ROOF***NO HOA** GENERATOR HOOKUP** This well maintained 2-bedroom, 2-bath home is in the heart of Sun City Center, Florida—a Premier 55+, Golf course community. This home is 1,533 sq. ft and combines vintage charm with modern comforts. Step inside to a New Interior Paint (neutral color), updated kitchen and guest bath, tile and laminate flooring and lots of storage. The functional layout includes interior laundry & utility rooms, spacious living areas, a dining room which is adjacent to the kitchen and an enclosed back porch—ideal for morning coffee or evening breezes. The garage has a new epoxy floor, and a separate space for your Golf Cart. On the exterior you will notice a shed for additional yard storage, planter boxes for growing your veggies, herbs and other ornamentals. **ROOF: July 2025, WATER HEATER:2016, ELECTRIC PANEL 2015, HVAC:2018. Sun City Center is known for its vibrant social and recreational offerings—golf, pools, fitness centers, clubs, pickle ball and lawn bowling —all accessible by golf cart. Sun City is Centrally located in Tampa Bay where you're just a short drive from downtown Tampa, St. Petersburg, Clearwater, Bradenton, and Sarasota. This move-in ready home is a fantastic opportunity to enjoy comfort, convenience, and community living in one of Florida’s most desirable 55+ neighborhoods.
Sold for $240,000
$240,000
1205 DESERT HILLS DRIVE, SUN CITY CENTER, FL 33573
2beds
1,533sqft
Single Family Residence
Built in 1962
9,016 Square Feet Lot
$235,400 Zestimate®
$157/sqft
$1,853 Estimated rent
Home value
$235,400
$217,000 - $257,000
$1,853/mo
Zestimate® history
Owner options
List your home for rent
$1,853/mo
Rent Zestimate®
Find your next renter with Zillow Rental Manager. Plus, with online applications, you can quickly screen prospective tenants – for free.
$1,853/mo
Rent Zestimate®
Refinance and save
$1,769/mo
Est. payment
Refinancing to a lower rate could help reduce your monthly payments and save thousands over the life of the loan.
$1,769/mo
Est. payment
Explore your selling options
Work with a Zillow partner agent
Leverage their expertise and Zillow's premium Showcase listings to get your home seen by more buyers.
Get startedList with your own agent
Get your home in front of millions of buyers by listing it on Zillow.
Learn how to do itSell it yourself
Take full control of how buyers see your home on Zillow by listing For Sale by Owner (FSBO).
List your homeWhat's special
Enclosed back porchNew interior paintLots of storageTile and laminate flooringUpdated kitchen
Zillow last checked:
Listing updated:
Listed by:
Patti Carmel 813-951-2900,
DALTON WADE INC 888-668-8283
Bought with:
Yonique Powell, 3629561
NEXTHOME EXCELLENCE
Source: Stellar MLS,MLS#: TB8392092 Originating MLS: Suncoast Tampa
Originating MLS: Suncoast Tampa
Facts & features
Interior
Bedrooms & bathrooms
- Bedrooms: 2
- Bathrooms: 2
- Full bathrooms: 2
Primary bedroom
- Features: Ceiling Fan(s), Built-in Closet
- Level: First
- Area: 143 Square Feet
- Dimensions: 11x13
Bedroom 2
- Features: Ceiling Fan(s), Built-in Closet
- Level: First
Primary bathroom
- Level: First
- Area: 40 Square Feet
- Dimensions: 5x8
Bathroom 2
- Level: First
- Area: 45 Square Feet
- Dimensions: 5x9
Dining room
- Level: First
- Area: 132 Square Feet
- Dimensions: 11x12
Florida room
- Level: First
- Area: 165 Square Feet
- Dimensions: 11x15
Foyer
- Level: First
- Area: 64 Square Feet
- Dimensions: 4x16
Kitchen
- Level: First
- Area: 96 Square Feet
- Dimensions: 8x12
Laundry
- Level: First
- Area: 20 Square Feet
- Dimensions: 4x5
Living room
- Level: First
- Area: 208 Square Feet
- Dimensions: 13x16
Utility room
- Level: First
- Area: 30 Square Feet
- Dimensions: 5x6
Heating
- Electric
Cooling
- Central Air, Wall/Window Unit(s)
Appliances
- Included: Dishwasher, Dryer, Electric Water Heater, Microwave, Range, Refrigerator, Washer
- Laundry: Inside, Laundry Room
Features
- Ceiling Fan(s), Primary Bedroom Main Floor
- Flooring: Laminate, Tile
- Windows: Blinds, Window Treatments
- Has fireplace: No
Interior area
- Total structure area: 2,346
- Total interior livable area: 1,533 sqft
Property
Parking
- Total spaces: 2
- Parking features: Garage - Attached
- Attached garage spaces: 2
- Details: Garage Dimensions: 17x19
Features
- Levels: One
- Stories: 1
- Exterior features: Private Mailbox, Sidewalk, Storage
Lot
- Size: 9,016 Square Feet
- Dimensions: 92 x 98
Details
- Parcel number: U0732202W5H0000000002.0
- Zoning: RSC-6
- Special conditions: None
Construction
Type & style
- Home type: SingleFamily
- Property subtype: Single Family Residence
Materials
- Block
- Foundation: Slab
- Roof: Shingle
Condition
- New construction: No
- Year built: 1962
Utilities & green energy
- Sewer: Public Sewer
- Water: Public
- Utilities for property: Cable Connected, Electricity Connected
Community & HOA
Community
- Pet fee: $0 monthly
- Senior community: Yes
- Subdivision: DEL WEBBS SUN CITY FLORIDA UN
HOA
- Has HOA: Yes
- HOA fee: $29 monthly
- HOA name: Jodie/Membership
- HOA phone: 813-633-3500
- Second HOA name: Sun City Center Community Association
Location
- Region: Sun City Center
Financial & listing details
- Price per square foot: $157/sqft
- Tax assessed value: $230,512
- Annual tax amount: $2,084
- Date on market: 6/7/2025
- Cumulative days on market: 109 days
- Listing terms: Cash,Conventional
- Ownership: Fee Simple
- Total actual rent: 0
- Electric utility on property: Yes
- Road surface type: Paved
Price history
| Date | Event | Price |
|---|---|---|
| 10/24/2025 | Sold | $240,000-9.4%$157/sqft |
Source:  Stellar MLS #TB8392092 Report a problem Stellar MLS #TB8392092 Report a problem | ||
| 9/25/2025 | Pending sale | $265,000$173/sqft |
Source: Stellar MLS #TB8392092 Report a problem | ||
| 8/26/2025 | Price change | $265,000-5%$173/sqft |
Source: Stellar MLS #TB8392092 Report a problem | ||
| 7/8/2025 | Price change | $279,000-3.8%$182/sqft |
Source: Stellar MLS #TB8392092 Report a problem | ||
| 6/7/2025 | Listed for sale | $289,900+132.9%$189/sqft |
Source: Stellar MLS #TB8392092 Report a problem | ||
| 11/20/2015 | Sold | $124,500$81/sqft |
Source: Stellar MLS #T2781835 Report a problem | ||
| 10/2/2015 | Listed for sale | $124,500+3.8%$81/sqft |
Source: SPARKMAN REALTY,INC #T2781835 Report a problem | ||
| 7/20/2014 | Listing removed | $120,000$78/sqft |
Source: SPARKMAN REALTY,INC #T2610701 Report a problem | ||
| 1/23/2014 | Listed for sale | $120,000+100%$78/sqft |
Source: SPARKMAN REALTY,INC #T2610701 Report a problem | ||
| 5/8/2013 | Sold | $60,000-7.7%$39/sqft |
Source: Public Record Report a problem | ||
| 3/2/2013 | Pending sale | $65,000$42/sqft |
Source: CENTURY 21 Beggins Enterprises #T2433021 Report a problem | ||
| 2/2/2013 | Price change | $65,000-13.3%$42/sqft |
Source: CENTURY 21 Beggins Enterprises #T2433021 Report a problem | ||
| 1/10/2013 | Price change | $75,000-11.8%$49/sqft |
Source: CENTURY 21 Beggins Enterprises #T2433021 Report a problem | ||
| 9/19/2012 | Price change | $85,000+6.3%$55/sqft |
Source: CENTURY 21 Beggins Enterprises #T2433021 Report a problem | ||
| 9/13/2012 | Listed for sale | $80,000$52/sqft |
Source: CENTURY 21 Beggins Enterprises #T2433021 Report a problem | ||
| 8/23/2012 | Pending sale | $80,000$52/sqft |
Source: CENTURY 21 Beggins Enterprises #T2433021 Report a problem | ||
| 10/9/2010 | Price change | $80,000-23.8%$52/sqft |
Source: CENTURY 21 Beggins Enterprises #T2433021 Report a problem | ||
| 8/21/2010 | Listed for sale | $105,000+56.7%$68/sqft |
Source: CENTURY 21 Beggins Enterprises #T2433021 Report a problem | ||
| 10/2/1997 | Sold | $67,000$44/sqft |
Source: Public Record Report a problem | ||
Public tax history
| Year | Property taxes | Tax assessment |
|---|---|---|
| 2025 | $2,274 +9.1% | $133,683 +2.9% |
| 2024 | $2,085 +7.4% | $129,915 +5% |
| 2023 | $1,942 +7.9% | $123,750 +3% |
| 2022 | $1,799 +1.7% | $120,146 +3% |
| 2021 | $1,769 +4.8% | $116,647 +1.4% |
| 2020 | $1,688 +5.4% | $115,036 +2.3% |
| 2019 | $1,602 | $112,450 +1.9% |
| 2018 | $1,602 +3.4% | $110,353 -9.9% |
| 2017 | $1,550 +2% | $122,529 +15.7% |
| 2016 | $1,519 +1.8% | $105,860 +7.3% |
| 2015 | $1,492 -31.1% | $98,619 +3.7% |
| 2014 | $2,166 +3.3% | $95,086 +33.5% |
| 2013 | $2,098 +35.7% | $71,210 +10.4% |
| 2012 | $1,547 -6.9% | $64,487 -9.4% |
| 2011 | $1,661 +82.7% | $71,158 -4.7% |
| 2010 | $909 +21.6% | $74,663 +2.7% |
| 2009 | $747 +2.9% | $72,700 +0.1% |
| 2008 | $726 -23.7% | $72,627 +3% |
| 2007 | $953 -1% | $70,512 +2.5% |
| 2006 | $962 +0.9% | $68,792 +2.1% |
| 2005 | $953 | $67,410 +3% |
| 2004 | -- | $65,447 +1.9% |
| 2003 | -- | $64,227 +2.4% |
| 2002 | -- | $62,722 +1.6% |
| 2001 | -- | $61,734 +3% |
| 2000 | $879 | $59,936 |
Find assessor info on the county website
Neighborhood: 33573
Nearby homes
- $193,3002 bd1 ba1.1k sqft1204 Harkness Way, Sun City Center, FL 33573Off Market
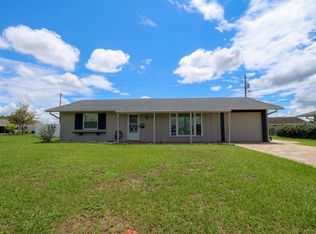
- $276,2002 bd1 ba1.5k sqft1207 Desert Hills Dr, Sun City Center, FL 33573Off Market
- $235,9003 bd2 ba1.5k sqft1201 Desert Hills Dr, Sun City Center, FL 33573Off Market
- $224,3002 bd2 ba1.2k sqft721 Thunderbird Ave, Sun City Center, FL 33573Off Market
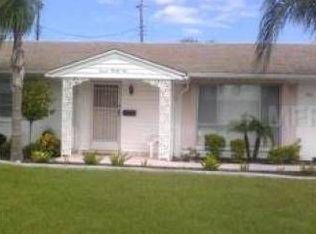
- $249,8002 bd2 ba1.6k sqft1206 Desert Hills Dr, Sun City Center, FL 33573Off Market
- $183,1002 bd1 ba1.1k sqft1202 Harkness Way, Sun City Center, FL 33573Off Market
- $245,6003 bd2 ba1.8k sqft1206 Harkness Way, Sun City Center, FL 33573Off Market
- $263,4002 bd2 ba1.8k sqft1204 Desert Hills Dr, Sun City Center, FL 33573Off Market
Nearby schools
GreatSchools rating
- 3/10Cypress Creek Elementary SchoolGrades: PK-5Distance: 2 mi
- 2/10Shields Middle SchoolGrades: 6-8Distance: 2.1 mi
- NALennard Adult & Community CenterGrades: Distance: 3.6 mi
Schools provided by the listing agent
- Elementary: Cypress Creek-HB
- Middle: Shields-HB
- High: Lennard-HB
Source: Stellar MLS. This data may not be complete. We recommend contacting the local school district to confirm school assignments for this home.
Get a cash offer in 3 minutes
Find out how much your home could sell for in as little as 3 minutes with a no-obligation cash offer.
Estimated market value
$235,400
Get a cash offer in 3 minutes
Find out how much your home could sell for in as little as 3 minutes with a no-obligation cash offer.
Estimated market value
$235,400
- Florida
- Hillsborough County
- Sun City Center
- 33573
- 1205 DESERT HILLS DRIVE
Nearby cities
Nearby neighborhoods
Nearby zip codes
Other Sun City Center Topics
