Modern style meets master-crafted function in this artfully renovated 3-bed, 2-bath retreat in the heart of Pflugerville. Step inside to a light-filled, open layout where every square foot of the 1,400 SF interior has been elevated from the engineered hardwood floors to the Ultracraft frameless cabinetry, soft-close doors, double trash pull-outs, wood pantry roll-outs, and a sleek wooden Lazy Susan making storage a pleasure. The chef’s kitchen pairs those custom cabinets and stunning Quartz Countertops with Whirlpool stainless appliances, including a 5-burner gas cooktop with griddle and a custom-built Euro-style LG refrigerator designed specifically to integrate with the kitchen’s modern aesthetic. A built-in banquette dining nook echoes the kitchen’s high-end materials and hides deep storage drawers perfect for board games or extra bakeware. Matching cabinetry greets guests in the stylish front entry and continues into the primary suite’s boutique-style closet, complete with long-hang, short-hang, organized drawers, and a dual-hamper pull-out. In the spa-inspired primary bath, walnut-veneered cabinetry pairs with oversized porcelain tile for a warm modern look. The upgrades and updates continue from the high-end metal Roof, newly installed Energy-efficient Renewal by Andersen windows, new HVAC, and a premium water-softening system keep the home comfortable and eco-smart year-round. Step outside to a large backyard ready to be transformed into your dream outdoor oasis or the perfect space for entertaining under the Texas sky. The front yard features xeriscape landscaping and architectural Corten-steel planters, blending sustainability with curb appeal. And with walking trails just steps from your front door, you’ll enjoy the perfect balance of nature and neighborhood. Located near parks, dining, and top-rated schools, this newly renovated home is a turnkey modern gem you don’t want to miss.
Closed
Price Unknown
1205 Dove Haven Dr, Pflugerville, TX 78660
3beds
1,400sqft
Single Family Residence
Built in 1980
8,489 Square Feet Lot
$356,500 Zestimate®
$--/sqft
$2,090 Estimated rent
Home value
$356,500
$332,000 - $385,000
$2,090/mo
Zestimate® history
Owner options
List your home for rent
$2,090/mo
Rent Zestimate®
Find your next renter with Zillow Rental Manager. Plus, with online applications, you can quickly screen prospective tenants – for free.
$2,090/mo
Rent Zestimate®
Refinance and save
Refinancing to a lower rate could help reduce your monthly payments and save thousands over the life of the loan.
Explore your selling options
Work with a Zillow partner agent
Leverage their expertise and Zillow's premium Showcase listings to get your home seen by more buyers.
Get startedList with your own agent
Get your home in front of millions of buyers by listing it on Zillow.
Learn how to do itSell it yourself
Take full control of how buyers see your home on Zillow by listing For Sale by Owner (FSBO).
List your homeWhat's special
Large backyardEngineered hardwood floorsSleek wooden lazy susanQuartz countertopsNew hvacXeriscape landscapingBoutique-style closet
Zillow last checked:
Listing updated:
Listed by:
Scott Gustafson 817-783-4605,
Redfin Corporation
Bought with:
NON-MEMBER AGENT TEAM
Non Member Office
Source: Central Texas MLS,MLS#: 584130 Originating MLS: Williamson County Association of REALTORS
Originating MLS: Williamson County Association of REALTORSFacts & features
Interior
Bedrooms & bathrooms
- Bedrooms: 3
- Bathrooms: 2
- Full bathrooms: 2
Primary bedroom
- Level: Main
Primary bathroom
- Level: Main
Heating
- Central
Cooling
- Central Air, Electric
Appliances
- Included: Dishwasher, Gas Cooktop, Disposal, Other, Oven, Water Softener Owned, See Remarks, Tankless Water Heater, Some Gas Appliances, Cooktop, Microwave
- Laundry: Laundry in Utility Room, Laundry Room
Features
- Beamed Ceilings, Ceiling Fan(s), High Ceilings, Open Floorplan, Shower Only, Separate Shower, Vaulted Ceiling(s), Kitchen Island, Kitchen/Family Room Combo, Kitchen/Dining Combo, Other, Pantry, See Remarks
- Flooring: Hardwood
- Attic: Access Only
- Has fireplace: No
- Fireplace features: None
Interior area
- Total interior livable area: 1,400 sqft
Property
Parking
- Total spaces: 2
- Parking features: Door-Multi, Garage Faces Front, Garage
- Garage spaces: 2
Features
- Levels: One
- Stories: 1
- Exterior features: Private Yard, Rain Gutters, Security Lighting
- Pool features: None
- Fencing: Back Yard,Privacy
- Has view: Yes
- View description: None
- Body of water: None
Lot
- Size: 8,489 Square Feet
Details
- Parcel number: 272835
Construction
Type & style
- Home type: SingleFamily
- Architectural style: Contemporary/Modern
- Property subtype: Single Family Residence
Materials
- Brick, HardiPlank Type
- Foundation: Slab
- Roof: Metal
Condition
- Resale
- Year built: 1980
Utilities & green energy
- Sewer: Public Sewer
- Water: Public
- Utilities for property: Electricity Available, Fiber Optic Available, Natural Gas Available
Community & HOA
Community
- Features: None
- Security: Security Lights
- Subdivision: Gatlinburg Sec 01
HOA
- Has HOA: No
Location
- Region: Pflugerville
Financial & listing details
- Tax assessed value: $310,874
- Date on market: 6/20/2025
- Cumulative days on market: 19 days
- Listing agreement: Exclusive Right To Sell
- Listing terms: Cash,Conventional,FHA,VA Loan
- Electric utility on property: Yes
Price history
| Date | Event | Price |
|---|---|---|
| 7/31/2025 | Sold | -- |
Source:  Central Texas MLS #584130 Report a problem Central Texas MLS #584130 Report a problem | ||
| 7/24/2025 | Pending sale | $365,000$261/sqft |
Source: Central Texas MLS #584130 Report a problem | ||
| 6/30/2025 | Contingent | $365,000$261/sqft |
Source:  Unlock MLS #4285307 Report a problem Unlock MLS #4285307 Report a problem | ||
| 6/20/2025 | Listed for sale | $365,000$261/sqft |
Source: Central Texas MLS #584130 Report a problem | ||
| 8/6/1999 | Sold | -- |
Source: Public Record Report a problem | ||
| 4/13/1999 | Sold | -- |
Source: Public Record Report a problem | ||
Public tax history
| Year | Property taxes | Tax assessment |
|---|---|---|
| 2025 | -- | $310,874 -5% |
| 2024 | $5,786 -5.9% | $327,369 -13.2% |
| 2023 | $6,150 +41.4% | $377,269 +67.8% |
| 2022 | $4,349 | $224,838 +10% |
| 2021 | -- | $204,398 +9.2% |
| 2020 | $4,128 -1.2% | $187,119 |
| 2019 | $4,180 +14.8% | $187,119 +8.2% |
| 2018 | $3,640 | $172,893 +10% |
| 2017 | $3,640 +26.2% | $157,175 +10% |
| 2016 | $2,884 | $142,886 +10% |
| 2015 | $2,884 | $129,896 +10% |
| 2014 | $2,884 | $118,087 +4.3% |
| 2013 | -- | $113,167 +8.4% |
| 2012 | -- | $104,350 -6.5% |
| 2011 | -- | $111,564 |
| 2010 | -- | $111,564 +6.1% |
| 2009 | -- | $105,152 -15.5% |
| 2008 | -- | $124,388 +8.4% |
| 2007 | -- | $114,782 +7% |
| 2006 | -- | $107,300 +0.1% |
| 2005 | -- | $107,160 -2.4% |
| 2002 | $2,906 | $109,834 |
Find assessor info on the county website
Neighborhood: Gatlinburg
Nearby homes
- $303,5003 bd2 ba1.5k sqft1207 Dove Haven Dr, Pflugerville, TX 78660Off Market

- $331,2004 bd2 ba1.9k sqft1203 Dove Haven Dr, Pflugerville, TX 78660Off Market
- $337,5003 bd2 ba1.5k sqft1209 Dove Haven Dr, Pflugerville, TX 78660Off Market
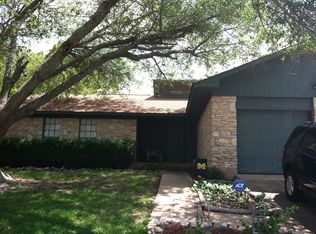
- $347,3004 bd2 ba1.6k sqft1201 Dove Haven Dr, Pflugerville, TX 78660Off Market

- $398,5003 bd2 ba1.3k sqft1202 Dove Haven Dr, Pflugerville, TX 78660Off Market
- $341,9003 bd2 ba1.6k sqft1206 Dove Haven Dr, Pflugerville, TX 78660Off Market
- $316,400-- bd2 ba1.5k sqft1211 Dove Haven Dr, Pflugerville, TX 78660Off Market
- $300,0003 bd2 ba1.5k sqft1208 Dove Haven Dr, Pflugerville, TX 78660Off Market
Nearby schools
GreatSchools rating
- 5/10Pflugerville Elementary SchoolGrades: PK-5Distance: 0.1 mi
- 5/10Bohls MiddleGrades: 6-8Distance: 2.5 mi
- 5/10Pflugerville High SchoolGrades: 9-12Distance: 1.6 mi
Schools provided by the listing agent
- District: Pflugerville ISD
Source: Central Texas MLS. This data may not be complete. We recommend contacting the local school district to confirm school assignments for this home.
Get a cash offer in 3 minutes
Find out how much your home could sell for in as little as 3 minutes with a no-obligation cash offer.
Estimated market value
$356,500
Get a cash offer in 3 minutes
Find out how much your home could sell for in as little as 3 minutes with a no-obligation cash offer.
Estimated market value
$356,500
- Texas
- Travis County
- Pflugerville
- 78660
- Gatlinburg
- 1205 Dove Haven Dr
Nearby cities
Nearby neighborhoods
Nearby zip codes
Other Pflugerville Topics
