Skip main navigation
Closed
  • $432,000

    1205 Dover Pl SE, Conyers, GA 30013

    4beds
    2,468sqft
    Single Family Residence
    Built in 1991
    1.3 Acres Lot
    $420,100 Zestimate®
    $175/sqft
    $2,330 Estimated rent

    Home value

    $420,100

    $353,000 - $500,000

    $2,330/mo

    Zestimate® history
    Loading
    Loading...

    Owner options

    List your home for rent

    $2,330/mo

    Rent Zestimate®

    Find your next renter with Zillow Rental Manager. Plus, with online applications, you can quickly screen prospective tenants – for free.

    Learn more

    $2,330/mo

    Rent Zestimate®

    Refinance and save

    $2,858/mo

    Est. payment

    Refinancing to a lower rate could help reduce your monthly payments and save thousands over the life of the loan.

    See today's rates

    $2,858/mo

    Est. payment

    Explore your selling options

    Work with a Zillow partner agent

    Leverage their expertise and Zillow's premium Showcase listings to get your home seen by more buyers.

    Get started

    List with your own agent

    Get your home in front of millions of buyers by listing it on Zillow.

    Learn how to do it

    Sell it yourself

    Take full control of how buyers see your home on Zillow by listing For Sale by Owner (FSBO).

    List your home

    What's special

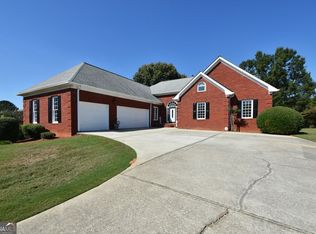
    THIS GEM WON'T LAST! Nestled on a corner lot in a peaceful and quiet community. The home devotes itself to a warm and cozy atmosphere. It sits on 1.3 acres of well-manicured greenery and beautiful trees carefully placed for lots of privacy. The interior of the home features an Open Layout with lots of natural light. Well shined natural hard wood floors flow throughout the main living areas of the house. The Family room boast 20 ft. ceilings, framed with recessed lighting and a large elegantly structured Fireplace. From the Family room, it is a clear view to extended outdoor living through a wall of windows and a beautiful glass door. The screened in outdoor living room leads to a fenced in patio and backyard for privacy and great for those that love to entertain. The Kitchen overlooks both the formal dining room and the eat-in area with two floor to ceiling windows. The highlight of the kitchen is the newly installed drinking water system (UDI Hydro 5 STS & ULTRA-6 Filtration - The Ultimate Water Treatment System) that purifies incoming water at 5 different intervals before coming out of the kitchen sink. On one side of the home is the Master Suite with a large tray ceiling and entry doors on both sides of the room leading to the en-suite bathroom with dual vanities, a large jetted garden tub with a stand alone walk in shower and a separate potty closet. LOTS OF CLOSET SPACE THROUGHOUT!!!!! The Master suite has both his and her closets, plus a large walk-in closet. Located on the other side of the home there are three additional, great-sized bedrooms and a full bathroom. The home has another half bath at the entry of the home graced with a beautiful barn door and an attached two car garage off the kitchen. To add over 700 sq ft of living space, the owners converted the stand-alone garage into an additional large, carpeted room with a half bath that can be utilized as a man cave, gym, entertaining space or anything you can imagine. Heating and Air has also been added to the room for comfort and convenience. Located in a quiet, highly sought after neighborhood, just minutes away from dining & shopping, with easy access to major highways.

    Zillow last checked:

    Listing updated:

    Listed by:

    SRT Realty

    Bought with:

    Janice Brown, 169598

    JF Brown's Realty Group LLC

    Source: GAMLS,MLS#: 10470054MLS Logo

    Facts & features

    Interior

    Bedrooms & bathrooms
    • Bedrooms: 4
    • Bathrooms: 4
    • Full bathrooms: 2
    • 1/2 bathrooms: 2
    • Main level bathrooms: 2
    • Main level bedrooms: 4
    Dining room
    • Features: Separate Room
    Kitchen
    • Features: Breakfast Bar
    Heating
    • Central
    Cooling
    • Central Air
    Appliances
    • Included: Dishwasher, Disposal, Ice Maker, Microwave, Oven/Range (Combo), Refrigerator, Stainless Steel Appliance(s)
    • Laundry: Other
    Features
    • Bookcases, Double Vanity, High Ceilings, Master On Main Level, Separate Shower, Soaking Tub, Split Foyer, Tray Ceiling(s), Vaulted Ceiling(s), Walk-In Closet(s)
    • Flooring: Carpet, Hardwood, Tile
    • Basement: Crawl Space
    • Number of fireplaces: 1
    • Fireplace features: Living Room
    Interior area
    • Total structure area: 2,468
    • Total interior livable area: 2,468 sqft
    • Finished area above ground: 2,468
    • Finished area below ground: 0

    Property

    Parking
    • Total spaces: 6
    • Parking features: Garage, Parking Pad, Side/Rear Entrance
    • Has garage: Yes
    • Has uncovered spaces: Yes
    Features
    • Levels: One
    • Stories: 1
    • Patio & porch: Patio, Porch, Screened
    • Fencing: Fenced,Privacy
    Lot
    • Size: 1.30 Acres
    • Features: Corner Lot
    Details
    • Additional structures: Other
    • Parcel number: 080A010244
    • Other equipment: Intercom

    Construction

    Type & style
    • Home type: SingleFamily
    • Architectural style: Ranch
    • Property subtype: Single Family Residence
    Materials
    • Stucco
    • Foundation: Slab
    • Roof: Other
    Condition
    • Resale
    • New construction: No
    • Year built: 1991

    Utilities & green energy

    • Sewer: Septic Tank
    • Water: Public
    • Utilities for property: Cable Available, Electricity Available, Natural Gas Available

    Community & neighborhood

    Community
    • Community features: Pool, Tennis Court(s)
    Location
    • Region: Conyers
    • Subdivision: Brookview Estates

    HOA & financial

    HOA
    • Has HOA: Yes
    • HOA fee: $250 annually
    • Services included: Swimming, Tennis

    Other

    Other facts
    • Listing agreement: Exclusive Right To Sell

    Price history

    DateEventPrice
    5/5/2025Sold$432,000-13.5%$175/sqft
    Source: GAMLS #10470054 Report a problem
    5/1/2025Pending sale$499,500+15.6%$202/sqft
    Source: GAMLS #10470054 Report a problem
    5/1/2025Price change$432,000-13.5%$175/sqft
    Source: FMLS GA #7533634 Report a problem
    4/15/2025Pending sale$499,500$202/sqft
    Source: FMLS GA #7533634 Report a problem
    3/3/2025Listed for sale$499,500+47%$202/sqft
    Source: GAMLS #10470054 Report a problem
    8/23/2021Sold$339,900+36.5%$138/sqft
    Source: Public Record Report a problem
    12/10/2018Listing removed$249,000$101/sqft
    Source: Solid Source Realty, Inc. #6069136 Report a problem
    12/10/2018Listed for sale$249,000$101/sqft
    Source: Solid Source Realty, Inc. #6069136 Report a problem
    12/10/2018Pending sale$249,000$101/sqft
    Source: Solid Source Realty, Inc. #6069136 Report a problem
    12/10/2018Listed for sale$249,000+6.9%$101/sqft
    Source: Solid Source Realty, Inc. #6069136 Report a problem
    12/4/2018Sold$233,000-6.4%$94/sqft
    Source: FMLS GA #6069136 Report a problem
    11/2/2018Pending sale$249,000$101/sqft
    Source: Solid Source Realty, Inc. #6069136 Report a problem
    9/24/2018Price change$249,000-7.4%$101/sqft
    Source: Solid Source Realty Inc. #6069136 Report a problem
    9/7/2018Listed for sale$269,000+55.6%$109/sqft
    Source: Solid Source Realty Inc. #6069136 Report a problem
    6/21/2013Sold$172,900+67.9%$70/sqft
    Source: Public Record Report a problem
    5/11/2012Sold$103,000-32.7%$42/sqft
    Source: Public Record Report a problem
    2/22/2012Price change$153,000-10%$62/sqft
    Source: foreclosure.com Report a problem
    12/29/2011Listed for sale$170,000$69/sqft
    Source: foreclosure.com Report a problem
    11/9/2009Sold$170,000-36.6%$69/sqft
    Source: Public Record Report a problem
    12/15/2008Sold$268,072+21.9%$109/sqft
    Source: Public Record Report a problem
    3/5/1999Sold$219,900$89/sqft
    Source: Public Record Report a problem

    Public tax history

    YearProperty taxesTax assessment
    2025$1,501 -10.1%$178,520 +5%
    2024$1,669 +183.6%$170,000 +12.7%
    2023$588 -13.5%$150,840 +22.5%
    2022$680 -86.1%$123,120 +10.2%
    2021$4,880 +88.1%$111,720 +13.1%
    2020$2,595 +21.3%$98,800 +18.2%
    2019$2,140 +2.3%$83,560 +3.1%
    2018$2,091 +18.5%$81,080 +7.6%
    2017$1,765 $75,360
    2016$1,765 $75,360 +7.3%
    2015$1,765 +8.9%$70,240 +4.1%
    2014$1,620 +11.9%$67,480 -10.6%
    2013$1,448 -54.4%$75,520
    2012$3,178 +84.7%--
    2011$1,721 -9%$75,520 -9.4%
    2010$1,892 -42.7%$83,320 -8.8%
    2009$3,303 +121.6%$91,320
    2008$1,491 -1.6%$91,320 -1.1%
    2007$1,515 -0.2%$92,360 -0.2%
    2006$1,518 +34.8%$92,520 +26.5%
    2005$1,126 -0.4%$73,120
    2004$1,131 $73,120 -60%
    2003-- $182,800 +150%
    2002$1,806 -6.2%$73,120
    2001$1,925 -4.1%$73,120
    2000$2,006 $73,120

    Find assessor info on the county website

    Neighborhood: 30013

    Nearby schools

    GreatSchools rating
    Schools provided by the listing agent
    • Elementary: Barksdale
    • Middle: Memorial
    • High: Salem

    Source: GAMLS. This data may not be complete. We recommend contacting the local school district to confirm school assignments for this home.

    Get a cash offer in 3 minutes
    Find out how much your home could sell for in as little as 3 minutes with a no-obligation cash offer.
    Estimated market value
    $420,100
    Get a cash offer in 3 minutes
    Find out how much your home could sell for in as little as 3 minutes with a no-obligation cash offer.
    Estimated market value
    $420,100