Immaculate home in a beautifully maintained, gated community just minutes from the beach. A BRAND-NEW ROOF adds peace of mind, while the low monthly HOA takes care of lawn maintenance, watering, and tree trimming—perfect for part-time residents and those wanting to fully indulge in the Florida lifestyle. *OFFERED FULLY FURNISHED* This bright and spacious quality-built home offers high ceilings, abundant natural light, and a thoughtfully designed split-bedroom layout. Enjoy the well-functioning kitchen with ample granite countertops and a double oven, plus a covered lanai with a remote-control retractable screen for effortless indoor-outdoor living. Updates include: plantation shutters, solar shades, new light fixtures, fresh paint and pavers sanded and sealed. Chelsea Place offers resort-style amenities include a sparkling pool with beach entry, a clubhouse with a fitness area, and a playground. With two convenient entrances (Granada Ave. and Hand Ave.) you'll be within minutes of shopping, restaurants, and medical facilities. Add to that, you'll be LESS THAN 6 MILES TO THE BEACH! This home delivers the ultimate Florida lifestylewithout the hassle of constant upkeep! All information taken from the tax record, and while deemed reliable, cannot be guaranteed.
Closed
$520,000
1205 Draycott St, Ormond Beach, FL 32174
3beds
2,236sqft
Single Family Residence, Residential
Built in 2006
9,583 Square Feet Lot
$521,700 Zestimate®
$233/sqft
$2,439 Estimated rent
Home value
$521,700
$470,000 - $579,000
$2,439/mo
Zestimate® history
Owner options
List your home for rent
$2,439/mo
Rent Zestimate®
Find your next renter with Zillow Rental Manager. Plus, with online applications, you can quickly screen prospective tenants – for free.
$2,439/mo
Rent Zestimate®
Refinance and save
$3,906/mo
Est. payment
Refinancing to a lower rate could help reduce your monthly payments and save thousands over the life of the loan.
$3,906/mo
Est. payment
Explore your selling options
Work with a Zillow partner agent
Leverage their expertise and Zillow's premium Showcase listings to get your home seen by more buyers.
Get startedList with your own agent
Get your home in front of millions of buyers by listing it on Zillow.
Learn how to do itSell it yourself
Take full control of how buyers see your home on Zillow by listing For Sale by Owner (FSBO).
List your homeWhat's special
Gated communityNew light fixturesCovered lanaiSolar shadesFresh paintSplit-bedroom layoutBrand-new roof
Zillow last checked:
Listing updated:
Listed by:
Nancy Eddy 386-299-5717,
Simply Real Estate
Bought with:
Diana Janzen
Adams, Cameron & Co., Realtors
Source: DBAMLS,MLS#: 1211122
Facts & features
Interior
Bedrooms & bathrooms
- Bedrooms: 3
- Bathrooms: 2
- Full bathrooms: 2
Bedroom 1
- Level: Main
- Area: 234 Square Feet
- Dimensions: 13.00 x 18.00
Bedroom 2
- Level: Main
- Area: 132 Square Feet
- Dimensions: 11.00 x 12.00
Bedroom 3
- Level: Main
- Area: 132 Square Feet
- Dimensions: 11.00 x 12.00
Dining room
- Level: Main
- Area: 143 Square Feet
- Dimensions: 13.00 x 11.00
Kitchen
- Level: Main
- Area: 209 Square Feet
- Dimensions: 11.00 x 19.00
Living room
- Level: Main
- Area: 357 Square Feet
- Dimensions: 17.00 x 21.00
Heating
- Central, Electric
Cooling
- Central Air, Electric
Appliances
- Included: Washer, Refrigerator, Microwave, Electric Water Heater, Electric Cooktop, Dryer, Double Oven, Disposal, Dishwasher
- Laundry: Electric Dryer Hookup, In Unit, Sink, Washer Hookup
Features
- Breakfast Bar, Breakfast Nook, Built-in Features, Ceiling Fan(s), Entrance Foyer, Open Floorplan, Pantry, Primary Bathroom -Tub with Separate Shower, Split Bedrooms, Walk-In Closet(s)
- Flooring: Tile, Vinyl
Interior area
- Total structure area: 3,127
- Total interior livable area: 2,236 sqft
Property
Parking
- Total spaces: 2
- Parking features: Attached, Garage, Garage Door Opener
- Attached garage spaces: 2
Accessibility
- Accessibility features: Accessible Approach with Ramp
Features
- Levels: One
- Stories: 1
- Patio & porch: Covered, Front Porch, Rear Porch, Screened
- Has view: Yes
- View description: Protected Preserve, Trees/Woods
Lot
- Size: 9,583 Square Feet
- Dimensions: 69 x 140
- Features: Few Trees, Sprinklers In Front, Sprinklers In Rear
Details
- Parcel number: 423014000130
Construction
Type & style
- Home type: SingleFamily
- Architectural style: Contemporary
- Property subtype: Single Family Residence, Residential
Materials
- Block, Stucco
- Foundation: Slab
- Roof: Shingle
Condition
- New construction: No
- Year built: 2006
Utilities & green energy
- Sewer: Public Sewer
- Water: Public
- Utilities for property: Cable Connected, Electricity Connected, Sewer Connected, Water Connected
Community & HOA
Community
- Security: Fire Alarm, Security Gate, Smoke Detector(s)
- Subdivision: Chelsea Place
HOA
- Has HOA: Yes
- Amenities included: Cable TV, Clubhouse, Fitness Center, Gated, Maintenance Grounds, Management, Playground, Pool
- Services included: Cable TV, Internet, Maintenance Grounds
- HOA fee: $340 monthly
- HOA phone: 386-387-2010
Location
- Region: Ormond Beach
Financial & listing details
- Price per square foot: $233/sqft
- Tax assessed value: $446,123
- Annual tax amount: $4,103
- Date on market: 3/24/2025
- Listing terms: Cash,Conventional,FHA,VA Loan
- Electric utility on property: Yes
- Road surface type: Asphalt
Price history
| Date | Event | Price |
|---|---|---|
| 6/20/2025 | Sold | $520,000-1.9%$233/sqft |
Source:  DBAMLS #1211122 Report a problem DBAMLS #1211122 Report a problem | ||
| 5/20/2025 | Pending sale | $530,000$237/sqft |
Source: DBAMLS #1211122 Report a problem | ||
| 3/24/2025 | Listed for sale | $530,000+53.6%$237/sqft |
Source: DBAMLS #1211122 Report a problem | ||
| 11/30/2020 | Sold | $345,000-1.4%$154/sqft |
Source: DBAMLS #1072763 Report a problem | ||
| 9/4/2020 | Price change | $350,000-4.9%$157/sqft |
Source: EXP Realty LLC #1072763 Report a problem | ||
| 8/4/2020 | Price change | $368,000-1.9%$165/sqft |
Source: EXP Realty LLC #1072763 Report a problem | ||
| 7/28/2020 | Price change | $375,000-1.1%$168/sqft |
Source: EXP Realty LLC #1072763 Report a problem | ||
| 6/28/2020 | Listed for sale | $379,000-1.8%$169/sqft |
Source: EXP Realty LLC #1072763 Report a problem | ||
| 1/29/2013 | Listing removed | $1,550$1/sqft |
Source: Warfield Skyline Properties LLC Report a problem | ||
| 1/23/2013 | Price change | $1,550-6.1%$1/sqft |
Source: Warfield Skyline Properties LLC Report a problem | ||
| 12/11/2012 | Price change | $1,650-5.7%$1/sqft |
Source: Warfield Skyline Properties LLC Report a problem | ||
| 12/6/2012 | Listed for rent | $1,750$1/sqft |
Source: Warfield Skyline Properties LLC Report a problem | ||
| 3/28/2006 | Sold | $386,040$173/sqft |
Source: Public Record Report a problem | ||
Public tax history
| Year | Property taxes | Tax assessment |
|---|---|---|
| 2025 | $4,273 +4.1% | $446,123 +51.2% |
| 2024 | $4,103 +2.7% | $295,019 +3% |
| 2023 | $3,996 +3.1% | $286,427 +3% |
| 2022 | $3,874 | $278,084 +3% |
| 2021 | -- | $269,984 -7.4% |
| 2020 | $5,133 | $291,592 +4.5% |
| 2019 | $5,133 +3.7% | $278,967 +5% |
| 2018 | $4,952 +3.4% | $265,723 +5.8% |
| 2017 | $4,789 | $251,098 -3.8% |
| 2016 | -- | $261,128 +7.9% |
| 2015 | -- | $242,052 +9.7% |
| 2014 | -- | $220,745 +11.5% |
| 2013 | -- | $197,949 +1.4% |
| 2012 | -- | $195,219 +4.7% |
| 2011 | -- | $186,429 -4.7% |
| 2010 | -- | $195,694 -14.2% |
| 2009 | -- | $228,059 -35.5% |
| 2007 | -- | $353,463 +160.5% |
| 2006 | -- | $135,700 +2679% |
| 2005 | -- | $4,883 |
Find assessor info on the county website
Neighborhood: 32174
Nearby homes
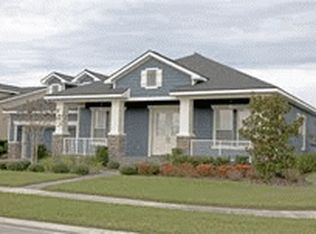
- $479,0003 bd2 ba2.1k sqft1201 Draycott St, Ormond Beach, FL 32174Off Market
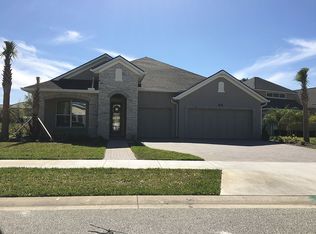
- $631,1004 bd3 ba3.8k sqft490 Chelsea Place Ave, Ormond Beach, FL 32174Off Market
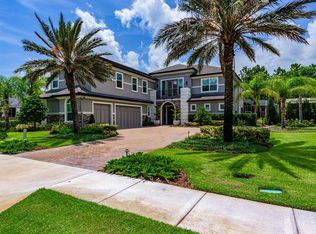
- $1,408,8005 bd6 ba5.9k sqft1217 Draycott St, Ormond Beach, FL 32174Off Market
- $594,9995 bd3 ba3.4k sqft1204 Draycott St, Ormond Beach, FL 32174For Sale

- $581,4004 bd3 ba3.9k sqft1200 Draycott St, Ormond Beach, FL 32174Off Market
- $569,4004 bd3 ba2.7k sqft1208 Draycott St, Ormond Beach, FL 32174Off Market
- $609,0003 bd4 ba2.6k sqft488 Chelsea Place Ave, Ormond Beach, FL 32174Off Market
- $474,7003 bd2 ba1.9k sqft505 Chelsea Place Ave, Ormond Beach, FL 32174Off Market
Nearby schools
GreatSchools rating
- 6/10Pathways Elementary SchoolGrades: PK-5Distance: 2.3 mi
- 5/10David C Hinson Sr Middle SchoolGrades: 6-8Distance: 1 mi
- 4/10Mainland High SchoolGrades: 9-12Distance: 5 mi
Schools provided by the listing agent
- Elementary: Pathways
- Middle: Hinson
- High: Mainland
Source: DBAMLS. This data may not be complete. We recommend contacting the local school district to confirm school assignments for this home.
Get a cash offer in 3 minutes
Find out how much your home could sell for in as little as 3 minutes with a no-obligation cash offer.
Estimated market value
$521,700
Get a cash offer in 3 minutes
Find out how much your home could sell for in as little as 3 minutes with a no-obligation cash offer.
Estimated market value
$521,700
- Florida
- Volusia County
- Ormond Beach
- 32174
- 1205 Draycott St
Nearby cities
Nearby neighborhoods
Nearby zip codes
Other Ormond Beach Topics
