Seller offering up to 2.5% in seller credits to use towards rate buy down or closing costs with preferred lender. Charming home in a convenient, well-maintained neighborhood with lots of potential. Recent updates include wood-laminate flooring, interior paint, oven, blinds, and select light fixtures—all less than one year old. The formal dining room has been thoughtfully converted into a 4th bedroom using the hall closet, offering added flexibility. A large sunroom provides a great space for games, relaxing, or enjoying morning coffee. Located just minutes from shopping, hospitals, restaurants, and Downtown Fort Worth, this home offers comfort, convenience, and room to personalize.
Sold
Price Unknown
1205 Duane St, Benbrook, TX 76126
3beds
1,727sqft
Single Family Residence
Built in 1966
9,757 Square Feet Lot
$190,000 Zestimate®
$--/sqft
$2,079 Estimated rent
Home value
$190,000
$179,000 - $203,000
$2,079/mo
Zestimate® history
Owner options
List your home for rent
$2,079/mo
Rent Zestimate®
Find your next renter with Zillow Rental Manager. Plus, with online applications, you can quickly screen prospective tenants – for free.
$2,079/mo
Rent Zestimate®
Refinance and save
Refinancing to a lower rate could help reduce your monthly payments and save thousands over the life of the loan.
Explore your selling options
Work with a Zillow partner agent
Leverage their expertise and Zillow's premium Showcase listings to get your home seen by more buyers.
Get startedList with your own agent
Get your home in front of millions of buyers by listing it on Zillow.
Learn how to do itSell it yourself
Take full control of how buyers see your home on Zillow by listing For Sale by Owner (FSBO).
List your homeWhat's special
Interior paintLarge sunroomWood-laminate flooringSelect light fixtures
Zillow last checked:
Listing updated:
Listed by:
Daniel Cline 0729312 512-550-0139,
Keller Williams Realty 512-448-4111
Bought with:
Joshua Shivers, 0690234
Game Plan Realty
Source: NTREIS,MLS#: 21330268
Facts & features
Interior
Bedrooms & bathrooms
- Bedrooms: 3
- Bathrooms: 2
- Full bathrooms: 2
Primary bedroom
- Level: First
- Dimensions: 0 x 0
Bedroom
- Level: First
- Dimensions: 0 x 0
Bedroom
- Level: First
- Dimensions: 0 x 0
Breakfast room nook
- Level: First
- Dimensions: 0 x 0
Other
- Level: First
- Dimensions: 0 x 0
Library
- Level: First
- Dimensions: 0 x 0
Living room
- Level: First
- Dimensions: 0 x 0
Heating
- Central, Natural Gas
Cooling
- Central Air, Electric
Appliances
- Included: Dishwasher, Electric Cooktop, Electric Oven
Features
- Decorative/Designer Lighting Fixtures, Paneling/Wainscoting
- Flooring: Laminate
- Has basement: No
- Number of fireplaces: 1
- Fireplace features: Family Room, Masonry, Wood Burning
Interior area
- Total interior livable area: 1,727 sqft
Property
Parking
- Total spaces: 2
- Parking features: Garage
- Attached garage spaces: 2
Features
- Levels: One
- Stories: 1
- Exterior features: Rain Gutters
- Pool features: None
- Fencing: Chain Link
Lot
- Size: 9,757 Square Feet
- Features: Interior Lot, Landscaped, Few Trees
Details
- Parcel number: 00204242
Construction
Type & style
- Home type: SingleFamily
- Architectural style: Traditional,Detached
- Property subtype: Single Family Residence
Materials
- Brick
- Foundation: Slab
- Roof: Composition
Condition
- Year built: 1966
Utilities & green energy
- Sewer: Public Sewer
- Water: Public
- Utilities for property: Sewer Available, Water Available
Community & HOA
Community
- Subdivision: Benbrook Lakeside Add
HOA
- Has HOA: No
Location
- Region: Benbrook
Financial & listing details
- Tax assessed value: $286,493
- Annual tax amount: $5,866
- Date on market: 7/15/2026
- Cumulative days on market: 44 days
- Listing terms: Cash,Conventional,VA Loan
Price history
| Date | Event | Price |
|---|---|---|
| 9/30/2026 | Sold | -- |
Source: NTREIS #21330268 Report a problem | ||
| 9/4/2026 | Pending sale | $225,000$130/sqft |
Source: NTREIS #21330268 Report a problem | ||
| 8/28/2026 | Contingent | $225,000$130/sqft |
Source: NTREIS #21330268 Report a problem | ||
| 8/20/2026 | Price change | $225,000-10%$130/sqft |
Source: NTREIS #21330268 Report a problem | ||
| 7/15/2026 | Listed for sale | $250,000+39.7%$145/sqft |
Source: NTREIS #21330268 Report a problem | ||
| 5/14/2026 | Sold | -- |
Source: Public Record Report a problem | ||
| 6/25/2019 | Sold | -- |
Source: Agent Provided Report a problem | ||
| 6/25/2019 | Pending sale | $179,000$104/sqft |
Source: Ready Real Estate LLC #14102327 Report a problem | ||
| 5/30/2019 | Listed for sale | $179,000+27.9%$104/sqft |
Source: Ready Real Estate LLC #14102327 Report a problem | ||
| 6/16/2018 | Sold | -- |
Source: Agent Provided Report a problem | ||
| 5/23/2018 | Pending sale | $139,900$81/sqft |
Source: Real Estate By Pat Gray #13832920 Report a problem | ||
| 5/2/2018 | Listed for sale | $139,900$81/sqft |
Source: Real Estate By Pat Gray #13832920 Report a problem | ||
| 2/20/2018 | Sold | -- |
Source: Public Record Report a problem | ||
Public tax history
| Year | Property taxes | Tax assessment |
|---|---|---|
| 2025 | $4,191 -3.1% | $286,493 |
| 2024 | $4,324 +8.5% | $286,493 +2.7% |
| 2023 | $3,987 -18.4% | $278,838 +10.4% |
| 2022 | $4,887 +2.9% | $252,544 +17.6% |
| 2021 | $4,748 +9% | $214,731 +17.5% |
| 2020 | $4,357 +0.8% | $182,749 +5.6% |
| 2019 | $4,323 +2.7% | $173,043 +6.4% |
| 2018 | $4,208 +13.8% | $162,693 +14.4% |
| 2017 | $3,697 +9.3% | $142,163 +10.5% |
| 2016 | $3,381 +251.6% | $128,618 +16% |
| 2015 | $961 | $110,900 |
| 2014 | $961 | $110,900 +8.5% |
| 2013 | -- | $102,200 +0.3% |
| 2012 | -- | $101,900 |
| 2011 | -- | $101,900 -0.5% |
| 2010 | -- | $102,400 -9.8% |
| 2009 | -- | $113,500 +11.8% |
| 2008 | -- | $101,500 +7.4% |
| 2007 | -- | $94,500 |
| 2006 | -- | $94,500 |
| 2005 | -- | $94,500 |
| 2004 | -- | $94,500 +4.5% |
| 2003 | -- | $90,400 +4.4% |
| 2002 | -- | $86,600 +13.4% |
| 2001 | -- | $76,400 +6.3% |
| 2000 | -- | $71,900 |
Find assessor info on the county website
Neighborhood: Benbrook Lakeside
Nearby homes
- $200,6003 bd2 ba1.5k sqft1207 Duane St, Benbrook, TX 76126Off Market
- $292,4003 bd2 ba1.7k sqft1203 Duane St, Benbrook, TX 76126Off Market
- $--3 bd2 ba1.7k sqft1206 Johnson St, Benbrook, TX 76126Sold
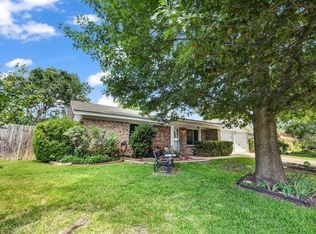
- $274,4003 bd2 ba1.7k sqft1204 Johnson St, Benbrook, TX 76126Off Market
- $258,7003 bd2 ba1.6k sqft1209 Duane St, Benbrook, TX 76126Off Market
- $260,4003 bd2 ba1.5k sqft1208 Johnson St, Benbrook, TX 76126Off Market
- $288,6003 bd2 ba2k sqft1201 Duane St, Benbrook, TX 76126Off Market
- $256,5003 bd2 ba1.5k sqft908 Vernon Castle Ave, Benbrook, TX 76126Off Market
Nearby schools
GreatSchools rating
- 9/10Benbrook Elementary SchoolGrades: PK-5Distance: 0.7 mi
- 5/10Benbrook Middle/High SchoolGrades: 6-12Distance: 1.8 mi
Schools provided by the listing agent
- Elementary: Benbrook
- Middle: Leonard
- High: Benbrook
- District: Fort Worth ISD
Source: NTREIS. This data may not be complete. We recommend contacting the local school district to confirm school assignments for this home.
Get a cash offer in 3 minutes
Find out how much your home could sell for in as little as 3 minutes with a no-obligation cash offer.
Estimated market value
$190,000
Get a cash offer in 3 minutes
Find out how much your home could sell for in as little as 3 minutes with a no-obligation cash offer.
Estimated market value
$190,000
- Texas
- Tarrant County
- Benbrook
- 76126
- Benbrook Lakeside
- 1205 Duane St
