Skip main navigation
Sold for $699,990
  • $699,990

    1205 Durham Dr, Bowie, MD 20721

    4beds
    3,148sqft
    Single Family Residence
    Built in 1998
    0.28 Acres Lot
    $738,500 Zestimate®
    $222/sqft
    $4,383 Estimated rent

    Home value

    $738,500

    $702,000 - $775,000

    $4,383/mo

    Zestimate® history
    Loading
    Loading...

    Owner options

    List your home for rent

    $4,383/mo

    Rent Zestimate®

    Find your next renter with Zillow Rental Manager. Plus, with online applications, you can quickly screen prospective tenants – for free.

    Learn more

    $4,383/mo

    Rent Zestimate®

    Refinance and save

    $4,385/mo

    Est. payment

    Refinancing to a lower rate could help reduce your monthly payments and save thousands over the life of the loan.

    See today's rates

    $4,385/mo

    Est. payment

    Explore your selling options

    Work with a Zillow partner agent

    Leverage their expertise and Zillow's premium Showcase listings to get your home seen by more buyers.

    Get started

    List with your own agent

    Get your home in front of millions of buyers by listing it on Zillow.

    Learn how to do it

    Sell it yourself

    Take full control of how buyers see your home on Zillow by listing For Sale by Owner (FSBO).

    List your home

    What's special

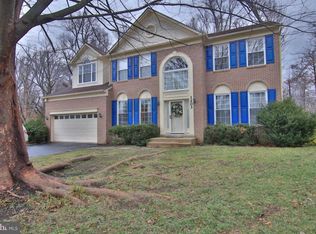
    YOUR LUCKY DAY!! EXTRAORDINARY HOME!! Experience a stunning move-in-ready home that radiates the pride of ownership. This amazing home boasts of 4,581 square feet of meticulously crafted living space and offers 4 bedrooms, 3.5 baths owners suite with sitting room and 2nd romantic fireplace. The home features a distinguished brick front and a welcoming two-story foyer with a beautiful Palladian window. Step inside to glowing hardwood flooring that extends through the foyer, living room, and dining room. The main level also boasts of a charming family room with a striking two-story, stone-floor-to-ceiling fireplace and hearth situated on an extraordinary Palladian windowed wall. Notice the brand-new energy efficient replacement windows just installed (August 2024), Enjoy the gourmet kitchen with center island, granite counter tops, white updated cabinetry, built-in microwave, custom backsplash, recessed lighting a pantry and gas cooking. You will love the spacious breakfast area that opens to your wonderful entertainment deck. The deck is perfect for fun-time gatherings. In addition, the laundry room is conveniently located just steps from the kitchen for effortless multitasking. The luxurious owner's suite is the upper-level highlight. It features a cozy, romantic fireplace with mantel and ceramic surround, a separate sitting area with a cathedral ceiling accentuated by a palladium window. This suite offers ample space for your most elegant furnishings. The lavish en-suite bath includes a soaking tub, a glass-enclosed shower room, and a private water closet. Don’t miss the owner's spacious walk-in closet! There's more! The finished basement is equally impressive with a versatile multi-purpose great room, a second eat-in kitchen with lots of cabinetry, a custom backsplash, ceramic flooring, granite counter tops, stainless steel appliances including a convenient built-in microwave oven, dishwasher and refrigerator. There's also a super convenient lower-level full bath. The lower level is ideal for entertaining, or it can serve as a great in-law suite. By-the-way, there’s also an unfinished area for additional storage. This amazing home is located on a quiet cul-de-sac and conveniently located near shopping and dining. Another bonus feature is the easy access to the beltway, DC and VA. The home has it all and is a dream come true gem! This home is a winner! Don’t miss out! Schedule your visit today! Hurry!!!

    Zillow last checked:

    Listing updated:

    Listed by:

    Pat Dowtin 240-463-3033,

    Long & Foster Real Estate, Inc.

    Bought with:

    Richard Garcia, 5002664

    RE/MAX Realty Centre, Inc.

    Source: Bright MLS,MLS#: MDPG2121356MLS Logo

    Facts & features

    Interior

    Bedrooms & bathrooms
    • Bedrooms: 4
    • Bathrooms: 4
    • Full bathrooms: 3
    • 1/2 bathrooms: 1
    • Main level bathrooms: 1
    Basement
    • Area: 1433
    Heating
    • Forced Air, Natural Gas
    Cooling
    • Central Air, Electric
    Appliances
    • Included: Cooktop, Dishwasher, Disposal, Exhaust Fan, Ice Maker, Oven, Refrigerator, Washer, Microwave, Dryer, Water Heater, Gas Water Heater
    • Laundry: Main Level, Washer In Unit, Dryer In Unit, Laundry Room
    Features
    • Dining Area, 2nd Kitchen, Breakfast Area, Chair Railings, Crown Molding, Family Room Off Kitchen, Kitchen Island, Kitchen - Gourmet, Pantry, Recessed Lighting, Soaking Tub, Bathroom - Stall Shower, Upgraded Countertops, Walk-In Closet(s), 2 Story Ceilings, 9'+ Ceilings, Cathedral Ceiling(s), Dry Wall, High Ceilings, Vaulted Ceiling(s)
    • Flooring: Carpet, Ceramic Tile, Concrete, Hardwood, Wood
    • Doors: Six Panel, Sliding Glass, French Doors
    • Windows: Bay/Bow, Palladian, Screens, Double Hung, Window Treatments, Skylight(s)
    • Basement: Partial,Full,Finished,Improved
    • Number of fireplaces: 2
    • Fireplace features: Screen, Stone, Marble, Mantel(s), Electric, Wood Burning
    Interior area
    • Total structure area: 4,581
    • Total interior livable area: 3,148 sqft
    • Finished area above ground: 3,148
    • Finished area below ground: 0

    Property

    Parking
    • Total spaces: 2
    • Parking features: Garage Door Opener, Concrete, Attached
    • Attached garage spaces: 2
    • Has uncovered spaces: Yes
    Accessibility
    • Accessibility features: None
    Features
    • Levels: Three
    • Stories: 3
    • Patio & porch: Deck
    • Exterior features: Rain Gutters, Sidewalks, Street Lights
    • Pool features: None
    Lot
    • Size: 0.28 Acres
    • Features: Cleared, Cul-De-Sac, Interior Lot, Level, Rear Yard
    Details
    • Additional structures: Above Grade, Below Grade
    • Parcel number: 17072739753
    • Zoning: RR
    • Special conditions: Standard

    Construction

    Type & style
    • Home type: SingleFamily
    • Architectural style: Colonial
    • Property subtype: Single Family Residence
    Materials
    • Brick Front, Vinyl Siding
    • Foundation: Block
    • Roof: Shingle
    Condition
    • Very Good
    • New construction: No
    • Year built: 1998

    Utilities & green energy

    • Sewer: Public Sewer
    • Water: Public

    Community & neighborhood

    Security
    • Security features: Electric Alarm, Fire Alarm, Monitored, Smoke Detector(s)
    Location
    • Region: Bowie
    • Subdivision: East Hampton
    • Municipality: Bowie

    HOA & financial

    HOA
    • Has HOA: Yes
    • HOA fee: $67 monthly
    • Amenities included: Other
    • Services included: Other
    • Association name: SENTRY MANAGEMENT

    Other

    Other facts
    • Listing agreement: Exclusive Right To Sell
    • Listing terms: Cash,Conventional,FHA,VA Loan
    • Ownership: Fee Simple

    Price history

    DateEventPrice
    9/10/2024Sold$699,990$222/sqft
    Source: Bright MLS #MDPG2121356 Report a problem
    8/25/2024Pending sale$699,990$222/sqft
    Source: Long & Foster Broker Feed #MDPG2121356 Report a problem
    8/21/2024Listed for sale$699,990+100%$222/sqft
    Source: Bright MLS #MDPG2121356 Report a problem
    6/12/2003Sold$350,000+32%$111/sqft
    Source: Public Record Report a problem
    11/18/1997Sold$265,190+880.4%$84/sqft
    Source: Public Record Report a problem
    7/30/1997Sold$27,049$9/sqft
    Source: Public Record Report a problem

    Public tax history

    YearProperty taxesTax assessment
    2025$11,468 +36.3%$669,300 +9.9%
    2024$8,413 +11.5%$608,733 +11%
    2023$7,543 +13.2%$548,167 +12.4%
    2022$6,661 +2.1%$487,600 +1.6%
    2021$6,524 +2%$479,733 +1.7%
    2020$6,399 +4.7%$471,867 +10.6%
    2019$6,112 $426,833
    2018-- $426,833 +9.5%
    2017$6,593 +0.7%$389,667 +10.5%
    2016$6,545 $352,500
    2015$6,545 $352,500
    2014$6,545 $352,500 -4.9%
    2013-- $370,500
    2012-- $370,500
    2011-- $370,500 -43%
    2010-- $650,160 +14.2%
    2009-- $569,100 +16.6%
    2008-- $488,040 +19.9%
    2007-- $406,980 +10.2%
    2006-- $369,442 +11.3%
    2005-- $331,906 +12.8%
    2004-- $294,370
    2003-- $294,370 +5.5%
    2002-- $279,036 +12.3%
    2001-- $248,370

    Find assessor info on the county website

    Neighborhood: 20721

    Nearby schools

    GreatSchools rating
    Schools provided by the listing agent
    • Elementary: Pointer Ridge
    • Middle: Benjamin Tasker
    • High: Bowie
    • District: Prince George's County Public Schools

    Source: Bright MLS. This data may not be complete. We recommend contacting the local school district to confirm school assignments for this home.

    Get a cash offer in 3 minutes
    Find out how much your home could sell for in as little as 3 minutes with a no-obligation cash offer.
    Estimated market value
    $738,500
    Get a cash offer in 3 minutes
    Find out how much your home could sell for in as little as 3 minutes with a no-obligation cash offer.
    Estimated market value
    $738,500