This absolute stunner on E Broadway is not to be missed! 1205 E Broadway exudes old home charm with stylish updates in all the right places. As soon as you enter the foyer you are greeted with warm hardwood floors and bright rooms that are filled with natural light. The spacious dining room helps maintain the old home charm with its original fireplace surround and wonderful wood mantle and at the same time is smartly modernized with built-in shelving on each side. A wide cased opening leads you from the dining room to the living room, which offers plenty of space for lounging and entertaining guests. The stylish kitchen with quartz counters and stainless steel appliances offers an abundance of cabinet space. Tucked back to the rear of the floor plan is the primary bedroom with en-suite bath with tile flooring and tile tub/shower combo. A second bedroom is great for hosting guests, or a home office, and is within steps of a very chic full bathroom. An excellent outdoor area includes a very private patio with pergola, privacy fencing and beautiful landscaping. Off street parking to the rear includes room for several cars and an electric car charging charger. Solar panels on the roof are at 1:1 exchange rate with LG&E and that program is transferable to the new owner and good for another 23 years (ask for more details). The solar panels will be paid off upon closing.
Sold for $330,000
$330,000
1205 E Broadway, Louisville, KY 40204
2beds
1,319sqft
Single Family Residence
Built in 1900
3,484 Square Feet Lot
$306,600 Zestimate®
$250/sqft
$1,948 Estimated rent
Home value
$306,600
$258,000 - $362,000
$1,948/mo
Zestimate® history
Owner options
List your home for rent
$1,948/mo
Rent Zestimate®
Find your next renter with Zillow Rental Manager. Plus, with online applications, you can quickly screen prospective tenants – for free.
$1,948/mo
Rent Zestimate®
Refinance and save
$2,065/mo
Est. payment
Refinancing to a lower rate could help reduce your monthly payments and save thousands over the life of the loan.
$2,065/mo
Est. payment
Explore your selling options
Work with a Zillow partner agent
Leverage their expertise and Zillow's premium Showcase listings to get your home seen by more buyers.
Get startedList with your own agent
Get your home in front of millions of buyers by listing it on Zillow.
Learn how to do itSell it yourself
Take full control of how buyers see your home on Zillow by listing For Sale by Owner (FSBO).
List your homeWhat's special
Zillow last checked:
Listing updated:
Listed by:
Mark O Naber 502-777-7617,
Redfin
Bought with:
Greg M Vance, 196243
AdVance REALTORS, INC.
Source: Metro Search Inc. LLC DBA Apex MLS,MLS#: 1643809
Facts & features
Interior
Bedrooms & bathrooms
- Bedrooms: 2
- Bathrooms: 2
- Full bathrooms: 2
Primary bedroom
- Level: First
Bedroom
- Level: First
Primary bathroom
- Level: First
Full bathroom
- Level: First
Dining room
- Level: First
Kitchen
- Level: First
Laundry
- Level: First
Living room
- Level: First
Heating
- Forced Air, Natural Gas
Cooling
- Central Air
Features
- Basement: Cellar
- Number of fireplaces: 1
Interior area
- Total structure area: 1,319
- Total interior livable area: 1,319 sqft
- Finished area above ground: 1,319
- Finished area below ground: 0
Property
Parking
- Parking features: On Street, Off Street
- Has uncovered spaces: Yes
Features
- Stories: 1
- Patio & porch: Patio, Porch
- Fencing: Partial
Lot
- Size: 3,484 Square Feet
- Features: Sidewalk
Details
- Parcel number: 068C01030000
Construction
Type & style
- Home type: SingleFamily
- Property subtype: Single Family Residence
Materials
- Wood Frame
- Foundation: Concrete Blk
- Roof: Shingle
Condition
- Year built: 1900
Utilities & green energy
- Sewer: Public Sewer
- Water: Public
- Utilities for property: Electricity Connected, Natural Gas Connected
Green energy
- Energy generation: Solar
Community & HOA
Community
- Subdivision: None
HOA
- Has HOA: No
Location
- Region: Louisville
Financial & listing details
- Price per square foot: $250/sqft
- Date on market: 8/24/2023
- Electric utility on property: Yes
Price history
| Date | Event | Price |
|---|---|---|
| 9/22/2023 | Sold | $330,000+3.4%$250/sqft |
Source:  Metro Search Inc. LLC DBA Apex MLS #1643809 Report a problem Metro Search Inc. LLC DBA Apex MLS #1643809 Report a problem | ||
| 8/25/2023 | Pending sale | $319,000$242/sqft |
Source: Metro Search Inc. LLC DBA Apex MLS #1643809 Report a problem | ||
| 8/24/2023 | Listed for sale | $319,000+35.7%$242/sqft |
Source: Metro Search Inc. LLC DBA Apex MLS #1643809 Report a problem | ||
| 1/28/2019 | Sold | $235,000$178/sqft |
Source: Metro Search Inc. LLC DBA Apex MLS #1514152 Report a problem | ||
Public tax history
Tax history is unavailable.
Neighborhood: Phoenix Hill
Nearby homes
- $348,9002 bd2 ba1.2k sqft1205 East Broadway, Louisville, KY 40204Off Market
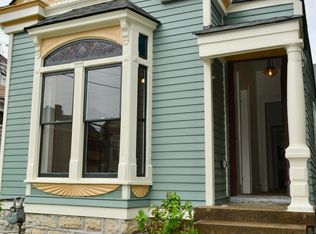
- $340,0002 bd2 ba1.3k sqft1207 E Broadway, Louisville, KY 40204Sold
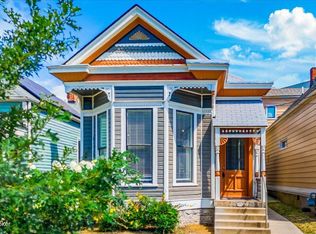
- $340,0002 bd2 ba1.3k sqft1207 East Broadway, Louisville, KY 40204Sold

- $399,9002 bd2 ba1.5k sqft1203 East Broadway, Louisville, KY 40204Sold

- $399,9003 bd2 ba1.5k sqft1203 E Broadway, Louisville, KY 40204Sold
- $367,0002 bd2 ba1.6k sqft1209 East Broadway, Louisville, KY 40204Sold
- $367,1002 bd2 ba1.6k sqft1209 E Broadway, Louisville, KY 40204Sold
- $236,1002 bd1 ba2.2k sqft1201 East Broadway, Louisville, KY 40204Off Market
Nearby schools
GreatSchools rating
- 2/10Breckinridge/Franklin Elementary SchoolGrades: K-5Distance: 0.5 mi
- 5/10Meyzeek Middle SchoolGrades: 6-8Distance: 1 mi
- 1/10Academy@ Shawnee High SchoolGrades: 6-12Distance: 4.9 mi


Get pre-qualified for a loan
At Zillow Home Loans, we can pre-qualify you in as little as 5 minutes with no impact to your credit score.An equal housing lender. NMLS #10287.
Sell for more on Zillow
Get a Zillow Showcase℠ listing at no additional cost and you could sell for .
$306,600
2% more
+$6,132
With Zillow Showcase(estimated)
$312,732
- Kentucky
- Jefferson County
- Louisville
- 40204
- Phoenix Hill
- 1205 E Broadway
Nearby cities
Nearby neighborhoods
Nearby zip codes
Other Louisville Topics
