Skip main navigation
Sold for $358,400
  • $358,400

    1205 E Dover St, Broken Arrow, OK 74012

    4beds
    2,919sqft
    Single Family Residence
    Built in 1991
    10,802.88 Square Feet Lot
    $359,500 Zestimate®
    $123/sqft
    $2,650 Estimated rent

    Home value

    $359,500

    $342,000 - $381,000

    $2,650/mo

    Zestimate® history
    Loading
    Loading...

    Owner options

    List your home for rent

    $2,650/mo

    Rent Zestimate®

    Find your next renter with Zillow Rental Manager. Plus, with online applications, you can quickly screen prospective tenants – for free.

    Learn more

    $2,650/mo

    Rent Zestimate®

    Refinance and save

    $2,017/mo

    Est. payment

    Refinancing to a lower rate could help reduce your monthly payments and save thousands over the life of the loan.

    See today's rates

    $2,017/mo

    Est. payment

    Explore your selling options

    Work with a Zillow partner agent

    Leverage their expertise and Zillow's premium Showcase listings to get your home seen by more buyers.

    Get started

    List with your own agent

    Get your home in front of millions of buyers by listing it on Zillow.

    Learn how to do it

    Sell it yourself

    Take full control of how buyers see your home on Zillow by listing For Sale by Owner (FSBO).

    List your home

    What's special

    Outdoor fireplaceUpstairs hvac systemUpdated carpet upstairsNew windowsCovered patioUpdated patio spaceNew siding
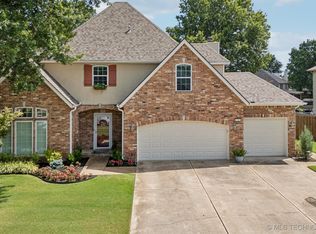
    Welcome to this beautifully updated home in the heart of Broken Arrow where thoughtful improvements and everyday functionality come together to create a space you’ll truly enjoy living in. From the moment you arrive, you’ll notice the extensive exterior upgrades completed in 2023, including new windows, fresh exterior paint, new gutters, updated patio space, and new siding—offering both peace of mind and standout curb appeal. Added front and back door shutters enhance the charm and character of the home. Inside, the layout offers multiple living and dining spaces designed for flexibility. The kitchen has been updated with new cabinets, countertops, sink, and fixtures, creating a clean, modern, and highly functional space that flows seamlessly into the main living areas. Tile flooring throughout the downstairs and in the bathrooms adds durability and style, while updated carpet upstairs provides comfort in all the right places. Additional improvements include an upstairs HVAC system and expanded driveway, providing extra parking space and everyday convenience. Step outside to enjoy a backyard designed for both relaxation and entertaining, complete with a covered patio and outdoor fireplace—perfect for gathering with friends and family year-round. A standout feature of this property is the insulated detached shed with its own wall unit, offering a versatile flex space that can serve as a home office, gym, hobby space, man cave, she shed, or climate-controlled storage. The property also offers additional parking through the expanded driveway, along with gated backyard access that allows for RV parking with hookup—an increasingly rare and valuable feature for buyers needing space for recreational vehicles, trailers, or extra equipment. With extensive updates already completed and features that offer both lifestyle and practicality, this home is ready for its next owner to enjoy. Schedule your private showing today!

    Zillow last checked:

    Listing updated:

    Listed by:

    Kendra Hendren 918-855-5430,

    Renaissance Realty

    Bought with:

    Alex Cochran, 202725

    Cochran & Co Realtors

    Source: MLS Technology, Inc.,MLS#: 2609999MLS LogoOriginating MLS: MLS Technology

    Facts & features

    Interior

    Bedrooms & bathrooms
    • Bedrooms: 4
    • Bathrooms: 3
    • Full bathrooms: 2
    • 1/2 bathrooms: 1
    Heating
    • Central, Gas
    Cooling
    • Central Air
    Appliances
    • Included: Built-In Oven, Cooktop, Dishwasher, Disposal, Gas Water Heater, Microwave, Oven, Range
    Features
    • Attic, Granite Counters, High Ceilings, Cable TV, Ceiling Fan(s), Programmable Thermostat
    • Flooring: Carpet, Tile, Wood
    • Windows: Aluminum Frames
    • Basement: None
    • Number of fireplaces: 1
    • Fireplace features: Gas Log, Outside
    Interior area
    • Total structure area: 2,919
    • Total interior livable area: 2,919 sqft

    Property

    Parking
    • Total spaces: 2
    • Parking features: Attached, Garage
    • Attached garage spaces: 2
    Features
    • Levels: Two
    • Stories: 2
    • Patio & porch: Covered, Patio, Porch
    • Exterior features: Fire Pit, Rain Gutters
    • Pool features: None
    • Fencing: Full,Privacy
    Lot
    • Size: 10,802 sqft
    • Features: Other
    Details
    • Additional structures: Shed(s)
    • Parcel number: 78675943650910

    Construction

    Type & style
    • Home type: SingleFamily
    • Architectural style: French Provincial
    • Property subtype: Single Family Residence
    Materials
    • Brick, Other, Wood Frame
    • Foundation: Slab
    • Roof: Asphalt,Fiberglass
    Condition
    • Year built: 1991

    Utilities & green energy

    • Sewer: Public Sewer
    • Water: Public
    • Utilities for property: Electricity Available, Natural Gas Available

    Community & neighborhood

    Security
    • Security features: No Safety Shelter, Security System Owned, Smoke Detector(s)
    Community
    • Community features: Gutter(s), Sidewalks
    Location
    • Region: Broken Arrow
    • Subdivision: Carriage Crossing I

    HOA & financial

    HOA
    • Has HOA: Yes
    • HOA fee: $200 annually
    • Amenities included: Park

    Other

    Other facts
    • Listing terms: Conventional,FHA,VA Loan

    Price history

    DateEventPrice
    4/23/2026Sold$358,400+1%$123/sqft
    Source: MLS Technology, Inc. #2609999 Report a problem
    3/25/2026Pending sale$354,900$122/sqft
    Source: MLS Technology, Inc. #2609999 Report a problem
    3/21/2026Listed for sale$354,900+57.7%$122/sqft
    Source: MLS Technology, Inc. #2609999 Report a problem
    9/14/2015Sold$225,000$77/sqft
    Source: MLS Technology, Inc. #1506937 Report a problem
    9/5/2015Pending sale$225,000$77/sqft
    Source: McGraw Realtors #1506937 Report a problem
    7/10/2015Price change$225,000-2.2%$77/sqft
    Source: McGraw Realtors #1506937 Report a problem
    4/28/2015Price change$230,000-3.4%$79/sqft
    Source: McGraw Realtors #1506937 Report a problem
    10/14/2014Price change$238,000-2.9%$82/sqft
    Source: McGraw Realtors #1427873 Report a problem
    9/12/2014Listed for sale$245,000$84/sqft
    Source: McGraw Realtors #1427873 Report a problem

    Public tax history

    YearProperty taxesTax assessment
    2025$3,455 +3%$26,856 +3.1%
    2024$3,355 +3.4%$26,045 +3.1%
    2023$3,246 +2.2%$25,257 +3.1%
    2022$3,175 +3.1%$24,493 -1%
    2021$3,080 -1.7%$24,750
    2020$3,133 -0.1%$24,750
    2019$3,136 0%$24,750 +4.2%
    2018$3,136 +1.4%$23,750 -4%
    2017$3,093 -0.4%$24,750
    2016$3,104 $24,750 +25.8%
    2015$3,104 +28.3%$19,668
    2014$2,419 $19,668
    2013-- $19,668
    2012-- $19,668
    2011-- $19,668
    2010-- $19,668
    2009-- $19,668
    2008-- $19,668
    2007-- $19,668
    2006-- $19,668
    2005-- $19,668
    2004$2,372 $19,668 +3.3%
    2003-- $19,037 +5%
    2002-- $18,131 +5%
    2001-- $17,268 +5%
    2000-- $16,445

    Find assessor info on the county website

    Neighborhood: 74012

    Nearby schools

    GreatSchools rating
    Schools provided by the listing agent
    • Elementary: Creekwood
    • High: Broken Arrow
    • District: Broken Arrow - Sch Dist (3)

    Source: MLS Technology, Inc.. This data may not be complete. We recommend contacting the local school district to confirm school assignments for this home.

    Get pre-qualified for a loan
    At Zillow Home Loans, we can pre-qualify you in as little as 5 minutes with no impact to your credit score.

    An equal housing lender. NMLS #10287.

    Sell for more on Zillow
    Get a Zillow Showcase℠ listing at no additional cost and you could sell for .
    $359,500
    2% more
    +$7,190
    With Zillow Showcase(estimated)
    $366,690