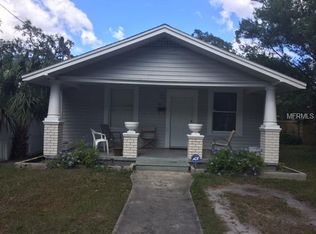
Multiple Offers Received! Accepting Backups! Welcome to Your Dream Craftsman Bungalow in Seminole Heights! Step into this picture-perfect home where timeless charm meets modern convenience! Nestled in the heart of the vibrant Seminole Heights neighborhood, this stunning bungalow boasts everything you could wish for. From the moment you arrive, the gorgeous curb appeal and iconic covered front porch with brick pillars, and a charming porch swing invite you to sip your morning coffee and enjoy Florida’s beautiful weather year-round. This home features an ultra durable metal roof and hardieplank siding, and the plumbing was all redone all the way to the street (2021), ensuring worry-free living for decades to come. The beautiful wooden door welcomes you inside. When you step though, you'll fall in love with the bright and open living spaces adorned with bamboo flooring, 9-foot ceilings, crown molding, and a cozy wood-burning fireplace attached to custom built-ins. A smart thermostat adds modern functionality, while the seamless flow of natural light creates a warm and inviting atmosphere. The galley style kitchen is a chef's dream featuring recycled glass quartz countertops, a striking teal glass subway tile backsplash, a large farmhouse sink, stainless steel appliances, and pristine white shaker cabinets. A picturesque window fills the space with sunlight, making cooking a delight. The primary bedroom is your private retreat, boasting a spacious 12'x19' layout, a beautifully restored original pine accent wall, direct access to the screened-in back porch, and a massive walk-in closet. The ensuite bathroom feels like a spa, with elegant wainscoting, with a giant riverstone walk-in shower. The second bedroom features French doors that open to the back patio, a custom herringbone sliding barn door, and charming shiplap siding. The third bedroom located in the front of the house is just off the guest bathroom that has stunning vintage blue tile, updated vanity, and stylish finishes. Step outside to your backyard oasis that will make all your friends jealous. Enjoy your days and evenings on this very special back porch, fully screened-in and showcasing beautiful, vaulted pine ceilings and full wet bar for convenience and entertaining and look upon the picturesque view of the backyard with a majestic looking oak tree, lined pavers, seating area, and a custom-built shed (2021) offers plenty of additional storage. Located just across from expansive Giddens Park and a small dog park. Located just minutes from Downtown Tampa, Channelside, Ybor City, Midtown, Raymond James Stadium, Publix, and the incredible local dining, bars, and shops that make Seminole Heights so beloved, and i-275 and major highways making commuting around town a breeze. This home is not just move-in ready—it’s ready to make your dreams come true.
Sold for $465,000
$465,000
1205 E Giddens Ave, Tampa, FL 33603
3beds
1,475sqft
Single Family Residence
Built in 1927
6,650 Square Feet Lot
$447,500 Zestimate®
$315/sqft
$2,645 Estimated rent
Home value
$447,500
Estimated sales range
Not available
$2,645/mo
Zestimate® history
Owner options
List your home for rent
$2,645/mo
Rent Zestimate®
Find your next renter with Zillow Rental Manager. Plus, with online applications, you can quickly screen prospective tenants – for free.
$2,645/mo
Rent Zestimate®
Refinance and save
$3,203/mo
Est. payment
Refinancing to a lower rate could help reduce your monthly payments and save thousands over the life of the loan.
$3,203/mo
Est. payment
Explore your selling options
Work with a Zillow partner agent
Leverage their expertise and Zillow's premium Showcase listings to get your home seen by more buyers.
Get startedList with your own agent
Get your home in front of millions of buyers by listing it on Zillow.
Learn how to do itSell it yourself
Take full control of how buyers see your home on Zillow by listing For Sale by Owner (FSBO).
List your homeWhat's special
Metal roofLarge farmhouse sinkBackyard oasisRecycled glass quartz countertopsCustom built-insGorgeous curb appealIconic covered front porch
Zillow last checked:
Listing updated:
Listed by:
Barnett Walker 813-758-7070,
DALTON WADE INC 888-668-8283
Bought with:
Morgan Schmitt, 3465492
EXP REALTY LLC
Source: Stellar MLS,MLS#: TB8335715 Originating MLS: Suncoast Tampa
Originating MLS: Suncoast Tampa
Facts & features
Interior
Bedrooms & bathrooms
- Bedrooms: 3
- Bathrooms: 2
- Full bathrooms: 2
Rooms
- Room types: Attic, Family Room, Utility Room
Primary bedroom
- Features: Ceiling Fan(s), Walk-In Closet(s)
- Level: First
- Area: 228 Square Feet
- Dimensions: 19x12
Bedroom 2
- Features: Ceiling Fan(s), Built-in Closet
- Level: First
- Area: 121 Square Feet
- Dimensions: 11x11
Bedroom 3
- Features: Ceiling Fan(s), No Closet
- Level: First
- Area: 132 Square Feet
- Dimensions: 12x11
Balcony porch lanai
- Features: Ceiling Fan(s)
- Level: First
- Area: 228 Square Feet
- Dimensions: 19x12
Balcony porch lanai
- Features: Ceiling Fan(s)
- Level: First
- Area: 144 Square Feet
- Dimensions: 18x8
Dining room
- Level: First
- Area: 132 Square Feet
- Dimensions: 12x11
Family room
- Features: Ceiling Fan(s)
- Level: First
- Area: 156 Square Feet
- Dimensions: 13x12
Kitchen
- Level: First
- Area: 96 Square Feet
- Dimensions: 12x8
Living room
- Features: Ceiling Fan(s)
- Level: First
- Area: 143 Square Feet
- Dimensions: 13x11
Heating
- Central
Cooling
- Central Air
Appliances
- Included: Dishwasher, Dryer, Microwave, Range, Refrigerator, Tankless Water Heater, Washer
- Laundry: Inside, Laundry Closet
Features
- Built-in Features, Ceiling Fan(s), Crown Molding, High Ceilings, Living Room/Dining Room Combo, Pest Guard System, Smart Home, Split Bedroom, Stone Counters, Thermostat, Walk-In Closet(s), Wet Bar
- Flooring: Bamboo, Porcelain Tile
- Doors: French Doors
- Windows: Blinds, Shades, Window Treatments
- Has fireplace: Yes
- Fireplace features: Living Room, Wood Burning
Interior area
- Total structure area: 1,726
- Total interior livable area: 1,475 sqft
Property
Parking
- Parking features: Driveway, Off Street
- Has uncovered spaces: Yes
Features
- Levels: One
- Stories: 1
- Patio & porch: Front Porch, Rear Porch, Screened
- Fencing: Fenced,Vinyl,Wood
- Has view: Yes
- View description: Park/Greenbelt
Lot
- Size: 6,650 Square Feet
- Dimensions: 50 x 133
- Features: City Lot, Sidewalk
- Residential vegetation: Trees/Landscaped
Details
- Additional structures: Shed(s)
- Parcel number: A0629194KN00000000034.0
- Zoning: SH-RS
- Special conditions: None
Construction
Type & style
- Home type: SingleFamily
- Architectural style: Bungalow
- Property subtype: Single Family Residence
Materials
- HardiPlank Type, Other, Wood Frame
- Foundation: Crawlspace
- Roof: Metal
Condition
- New construction: No
- Year built: 1927
Utilities & green energy
- Sewer: Public Sewer
- Water: Public
- Utilities for property: BB/HS Internet Available, Cable Available, Electricity Connected, Public, Sewer Connected, Water Connected
Community & HOA
Community
- Features: Park, Playground
- Security: Security System, Security System Owned
- Pet fee: $0 monthly
- Subdivision: MC DAVID'S EAST SEMINOLE SUBDIVISION REVISED MAP L
HOA
- Has HOA: No
Location
- Region: Tampa
Financial & listing details
- Price per square foot: $315/sqft
- Tax assessed value: $391,894
- Annual tax amount: $6,665
- Date on market: 1/8/2025
- Cumulative days on market: 1 day
- Listing terms: Cash,Conventional,FHA,VA Loan
- Ownership: Fee Simple
- Total actual rent: 0
- Electric utility on property: Yes
- Road surface type: Asphalt
Price history
| Date | Event | Price |
|---|---|---|
| 1/31/2025 | Sold | $465,000$315/sqft |
Source:  Stellar MLS #TB8335715 Report a problem Stellar MLS #TB8335715 Report a problem | ||
| 1/11/2025 | Pending sale | $465,000$315/sqft |
Source: Stellar MLS #TB8335715 Report a problem | ||
| 1/8/2025 | Listed for sale | $465,000+40.9%$315/sqft |
Source: Stellar MLS #TB8335715 Report a problem | ||
| 1/8/2021 | Sold | $330,000-1.5%$224/sqft |
Source: Public Record Report a problem | ||
| 10/29/2020 | Pending sale | $334,900$227/sqft |
Source: CHARLES RUTENBERG REALTY INC #T3271783 Report a problem | ||
| 10/26/2020 | Listed for sale | $334,900+12.4%$227/sqft |
Source: CHARLES RUTENBERG REALTY INC #T3271783 Report a problem | ||
| 5/31/2018 | Sold | $298,000+0.2%$202/sqft |
Source: Public Record Report a problem | ||
| 4/6/2018 | Listed for sale | $297,500+213.2%$202/sqft |
Source: VINTAGE HOMES REALTY #T2938714 Report a problem | ||
| 7/29/2009 | Sold | $95,000$64/sqft |
Source: Public Record Report a problem | ||
Public tax history
| Year | Property taxes | Tax assessment |
|---|---|---|
| 2025 | $7,948 +19.3% | $391,894 +2.1% |
| 2024 | $6,665 +2.5% | $383,886 +3% |
| 2023 | $6,502 -14.3% | $372,705 -12.7% |
| 2022 | $7,588 +73.8% | $426,930 +64% |
| 2021 | $4,365 +1.1% | $260,342 +1.4% |
| 2020 | $4,318 +2% | $256,748 +2.3% |
| 2019 | $4,232 | $250,976 +300.2% |
| 2018 | $4,232 +477.3% | $62,705 -43.1% |
| 2017 | $733 +1.3% | $110,189 +82.1% |
| 2016 | $724 +1.9% | $60,513 +25.9% |
| 2015 | $710 +39.2% | $48,049 +0.8% |
| 2014 | $510 | $47,668 +1.5% |
| 2013 | $510 -51.7% | $46,964 -0.9% |
| 2012 | $1,057 +77.5% | $47,401 -9.8% |
| 2011 | $596 -9.5% | $52,538 -14.4% |
| 2010 | $658 -71.8% | $61,346 -42.5% |
| 2009 | $2,336 -22.8% | $106,628 -22.7% |
| 2008 | $3,025 -8.6% | $137,897 -9.8% |
| 2007 | $3,310 +4.8% | $152,820 +14.7% |
| 2006 | $3,159 +35.5% | $133,270 +40.2% |
| 2005 | $2,331 | $95,054 +26.4% |
| 2004 | -- | $75,227 +13.1% |
| 2003 | -- | $66,492 +2.5% |
| 2002 | -- | $64,841 +19.7% |
| 2001 | -- | $54,169 +16.5% |
| 2000 | $1,165 | $46,508 |
Find assessor info on the county website
Neighborhood: Southeast Seminole Heights
Nearby homes
- $390,0003 bd1 ba1.1k sqft1207 E Giddens Ave, Tampa, FL 33603Sold

- $25,1873 bd2 ba1.2k sqft1219 E Giddens Ave, Tampa, FL 33603Off Market
- $148,0002 bd1 ba696 sqft1209 E Giddens Ave, Tampa, FL 33603Sold
- $285,0002 bd1 ba1k sqft1206 E Frierson Ave, Tampa, FL 33603Sold
- $285,0002 bd1 ba1k sqft1206 E Frierson Ave #B, Tampa, FL 33603Sold
- $436,4003 bd2 ba1.4k sqft1208 E Frierson Ave, Tampa, FL 33603Off Market
- $436,0003 bd2 ba1.5k sqft1211 E Giddens Ave, Tampa, FL 33603Sold
- $628,2003 bd3 ba2.1k sqft1215 E Giddens Ave, Tampa, FL 33603Off Market
Nearby schools
GreatSchools rating
- 2/10Edison Elementary SchoolGrades: PK-5Distance: 0.6 mi
- 3/10Sligh Middle SchoolGrades: 6-8Distance: 1.2 mi
- 4/10Middleton High SchoolGrades: 9-12Distance: 0.9 mi
Get a cash offer in 3 minutes
Find out how much your home could sell for in as little as 3 minutes with a no-obligation cash offer.
Estimated market value
$447,500
Get a cash offer in 3 minutes
Find out how much your home could sell for in as little as 3 minutes with a no-obligation cash offer.
Estimated market value
$447,500
- Florida
- Hillsborough County
- Tampa
- 33603
- Southeast Seminole Heights
- 1205 E Giddens Ave
Nearby cities
Nearby neighborhoods
Nearby zip codes
Other Tampa Topics
